Welcome to 413 Sugarmaple Ln in the highly sought after Trinity Falls community of McKinney. This beautifully maintained 3-bedroom, 2.5-bath townhome offers 1,892 square feet of thoughtfully designed living space on a desirable corner lot with park views, combining modern style, everyday comfort, and exceptional community amenities. From the moment you step inside, you'll appreciate the abundance of natural light streaming through soaring windows that brighten the open-concept living and dining areas. The spacious kitchen is designed for both entertaining and everyday living, featuring a large island with breakfast bar, gas cooktop, walk-in pantry, and ample cabinetry. The primary suite offers a relaxing retreat with a spacious walk-in closet, dual vanities, an oversized shower, and elegant finishes. An additional second floor living area provides flexible space for a media room, home office, or playroom, while two secondary bedrooms offer comfort for guests. Thoughtful upgrades throughout the home include light fixtures, custom plantation shutters and designer draperies, all of which will remain with the property, adding style, privacy, and exceptional value. For added convenience, the refrigerator, washer, and dryer are also included, making this home truly move-in ready.The attached 2-car garage is a standout feature with its professional epoxy flooring and custom organization system, creating a clean, functional space for parking, storage, hobbies, or a home workshop. Living in Trinity Falls means enjoying a quiet lifestyle with resort-style amenities, including two pools, a clubhouse, a lodge, abundant community gathering spaces, a splash pad, a 24-hour fitness center, playgrounds, scenic walking and biking trails, and an onsite HOA office located within the lodge. Residents also enjoy numerous community events throughout the year along with a variety of active neighborhood clubs that make it easy to connect with neighbors and enjoy the community.
For sale
$430,000
413 Sugarmaple Ln, McKinney, TX 75071
3beds
1,892sqft
Townhouse
Built in 2022
3,123 Square Feet Lot
$-- Zestimate®
$227/sqft
$381/mo HOA
What's special
Elegant finishesGas cooktopCustom plantation shuttersDual vanitiesWalk-in pantryAmple cabinetryLight fixtures
- 35 days
- 324
- 24
Zillow last checked:
Listing updated:
Listed by:
Tanya McQueen 0635028 214-226-6898,
Better Homes & Gardens, Winans 972-774-9888,
Korey Benton 0644152 972-658-0644,
Better Homes & Gardens, Winans
Source: NTREIS,MLS#: 21342718
Facts & features
Interior
Bedrooms & bathrooms
- Bedrooms: 3
- Bathrooms: 3
- Full bathrooms: 2
- 1/2 bathrooms: 1
Primary bedroom
- Features: Dual Sinks, En Suite Bathroom, Separate Shower, Walk-In Closet(s)
- Level: Second
- Dimensions: 13 x 12
Bedroom
- Level: Second
- Dimensions: 10 x 10
Bedroom
- Level: Second
- Dimensions: 10 x 10
Primary bathroom
- Level: Second
- Dimensions: 15 x 6
Breakfast room nook
- Level: First
- Dimensions: 6 x 7
Dining room
- Level: First
- Dimensions: 8 x 8
Other
- Level: Second
- Dimensions: 5 x 4
Half bath
- Level: First
- Dimensions: 5 x 4
Kitchen
- Features: Breakfast Bar, Kitchen Island, Stone Counters, Walk-In Pantry
- Level: First
- Dimensions: 10 x 10
Living room
- Level: First
- Dimensions: 13 x 12
Living room
- Level: Second
- Dimensions: 9 x 14
Utility room
- Features: Utility Room
- Level: First
- Dimensions: 5 x 4
Heating
- Central
Cooling
- Central Air
Appliances
- Included: Dishwasher, Gas Cooktop, Microwave
- Laundry: Laundry in Utility Room
Features
- Decorative/Designer Lighting Fixtures, Eat-in Kitchen, High Speed Internet, Kitchen Island, Open Floorplan, Cable TV, Walk-In Closet(s)
- Flooring: Carpet, Ceramic Tile
- Has basement: No
- Has fireplace: No
Interior area
- Total interior livable area: 1,892 sqft
Video & virtual tour
Property
Parking
- Total spaces: 2
- Parking features: Epoxy Flooring, Garage, Garage Door Opener, Garage Faces Rear
- Attached garage spaces: 2
Features
- Levels: Two
- Stories: 2
- Patio & porch: Covered
- Exterior features: Rain Gutters
- Pool features: None, Community
- Fencing: Front Yard,Partial
- Has view: Yes
- View description: Park/Greenbelt
Lot
- Size: 3,123 Square Feet
- Features: Corner Lot, Landscaped
Details
- Parcel number: R1219000F01601
Construction
Type & style
- Home type: Townhouse
- Architectural style: Traditional
- Property subtype: Townhouse
- Attached to another structure: Yes
Materials
- Brick
- Foundation: Slab
- Roof: Composition
Condition
- Resale
- Year built: 2022
Utilities & green energy
- Utilities for property: Natural Gas Available, Municipal Utilities, Sewer Available, Separate Meters, Water Available, Cable Available
Community & HOA
Community
- Features: Clubhouse, Curbs, Fitness Center, Other, Playground, Pool, Sidewalks, Trails/Paths
- Security: Smoke Detector(s)
- Subdivision: Trinity Falls Planning Unit 3 Ph 4c
HOA
- Has HOA: Yes
- Amenities included: Maintenance Front Yard
- Services included: All Facilities, Association Management, Maintenance Grounds, Maintenance Structure
- HOA fee: $4,572 annually
- HOA name: Trinity Falls
- HOA phone: 972-548-5008
Location
- Region: Mckinney
Financial & listing details
- Price per square foot: $227/sqft
- Tax assessed value: $419,875
- Annual tax amount: $3,959
- Date on market: 8/5/2026
- Cumulative days on market: 35 days
- Listing terms: Cash,Conventional,FHA,VA Loan
Estimated market value
Not available
Estimated sales range
Not available
Not available
Price history
| Date | Event | Price |
|---|---|---|
| 8/5/2026 | Listed for sale | $430,000$227/sqft |
Source: NTREIS #21342718 Report a problem | ||
Public tax history
| Year | Property taxes | Tax assessment |
|---|---|---|
| 2025 | $3,959 -15% | $419,875 -3.3% |
| 2024 | $4,659 -0.6% | $434,247 -0.4% |
| 2023 | $4,689 +462.5% | $435,896 +708.7% |
| 2022 | $834 +31.4% | $53,900 +38.1% |
| 2021 | $635 | $39,030 |
Find assessor info on the county website
Monthly payment
Est. payment
Payment breakdown
Explore the cost of this home by adjusting the details. Changes won't be saved.Climate risks
Neighborhood: Trinity Falls
Nearby schools
Schools provided by the listing agent
- Elementary: Ruth and Harold Frazier
- Middle: Johnson
- High: McKinney North
- District: McKinney ISD
Source: NTREIS. This data may not be complete. We recommend contacting the local school district to confirm school assignments for this home.
Similar homes
- $372,5003 bd3 ba1.8k sqft400 Blue Creek Cv, McKinney, TX 75071For Sale
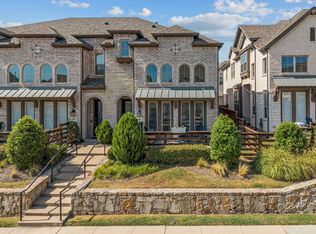 MLS ID #21377104, Cindy Tucker. NTREIS
 - $405,0003 bd3 ba1.8k sqft8117 Legacy Oak Dr, McKinney, TX 75071For Sale
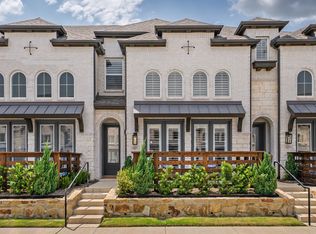 MLS ID #21357132, Beth Gaskill. NTREIS
 - $449,5004 bd3 ba2.2k sqft8116 Yellow Brick Pass, McKinney, TX 75071For Sale
 MLS ID #21218142, Lewis Ohemeng. NTREIS
 - $360,0003 bd3 ba1.8k sqft313 Sugarmaple Ln, McKinney, TX 75071For Sale
 MLS ID #21096974, Christie Cannon. NTREIS
