If you are looking for the ULTIMATE investment unit that has an awesome 7-year tenant in place and a spectacular POND VIEW, look no further! You or your tenant can live the lifestyle deserved in the sought-after GATED COMMUNITY of the Residences at Sabal Point located in the heart of Longwood. This two-bed/two-bath CORNER UNIT features an OPEN, LIVING/DINING COMBO and lots of natural light. The KITCHEN includes a pass-through breakfast bar, granite countertops, stainless appliances, double sinks, and lots of cabinetry. The INTERIOR LAUNDRY ROOM, off the kitchen, provides ample storage and is the ideal place to tend to household chores in the comfort of air conditioning. Boasting DOUBLE MASTERS, each offers an en-suite bath and walk-in closet. With a serene pond view through double windows, you will enjoy the spacious and bright owners retreat offering a primary bath enhanced with granite countertops, double sinks, and a garden tub/shower combination. The second bath, shared with the main living areas, provides a walk-in shower. Off the living area, the lucky owner or tenant can unwind at the end of a busy day on the PRIVATE SCREEN-ENCLOSED PORCH and enjoy a TRUE ESCAPE while overlooking the pond. This nicely LANDSCAPED and PET-FRIENDLY community offers a plethora of amenities. Enjoy the lakeside COMMUNITY POOL to relax and meet your neighbors, work out at the FITNESS CENTER, play TENNIS, and take advantage of the picnic areas, playground, and car wash. You will enjoy the on-site management and can have peace of mind knowing that pest control, water, sewer, and garbage are provided by the HOA. Located in a great school district and minutes away from I-4, Routes 434 and 436; it is an easy commute to downtown Orlando, Cranes Roost Park, and the upscale shopping and dining at Altamonte Mall, Altamonte Towne Center, Winter Park Village, and Winter Park’s quaint Park Avenue. Allow yourself or your tenant to enjoy Florida living at its best! This property may be under audio & visual surveillance.
Sold for $250,000
Zillow last checked:
Listing updated:
Bought with:
Renato Alves, 3283180
ALVES AND HOWELL REALTY
Source: Stellar MLS,MLS#: O6188532 Originating MLS: Orlando Regional
Originating MLS: Orlando Regional
Price history
| Date | Event | Price |
|---|---|---|
| 8/12/2024 | Listing removed | -- |
Source: Stellar MLS #S5108657 Report a problem | ||
| 7/19/2024 | Listed for rent | $1,750+45.8%$1/sqft |
Source: Stellar MLS #S5108657 Report a problem | ||
| 4/12/2024 | Sold | $250,000-3.8%$196/sqft |
Source:  Stellar MLS #O6188532 Report a problem Stellar MLS #O6188532 Report a problem | ||
| 3/26/2024 | Pending sale | $259,900$204/sqft |
Source: Stellar MLS #O6188532 Report a problem | ||
| 3/20/2024 | Listed for sale | $259,900+23.8%$204/sqft |
Source: Stellar MLS #O6188532 Report a problem | ||
| 5/6/2022 | Sold | $210,000-2.3%$165/sqft |
Source: Public Record Report a problem | ||
| 4/19/2022 | Pending sale | $215,000$169/sqft |
Source: Stellar MLS #O6018433 Report a problem | ||
| 4/15/2022 | Listed for sale | $215,000$169/sqft |
Source: Stellar MLS #O6018433 Report a problem | ||
| 11/7/2017 | Listing removed | $1,200$1/sqft |
Source: VIDA REAL ESTATE SERVICES LLC #O5539173 Report a problem | ||
| 10/4/2017 | Listed for rent | $1,200+9.1%$1/sqft |
Source: VIDA REAL ESTATE SERVICES LLC #O5539173 Report a problem | ||
| 9/23/2015 | Listing removed | $1,100$1/sqft |
Source: Vida Real Estate Services Report a problem | ||
| 8/31/2015 | Listed for rent | $1,100$1/sqft |
Source: Vida Real Estate Services Report a problem | ||
Nearby homes
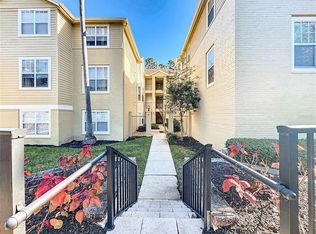
- $244,9003 bd2 ba1.5k sqft413 Summit Ridge Pl APT 201, Longwood, FL 32779Sold
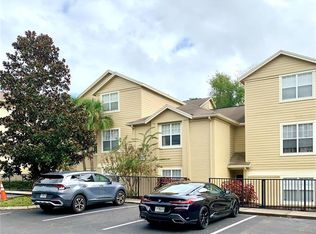
- $155,0001 bd1 ba948 sqft413 Summit Ridge Pl APT 209, Longwood, FL 32779Sold
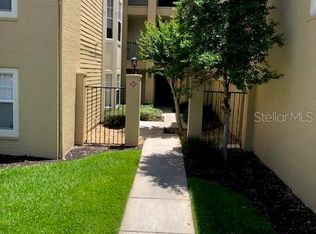
- $211,9002 bd2 ba1.2k sqft413 Summit Ridge Pl APT 305, Longwood, FL 32779For Sale
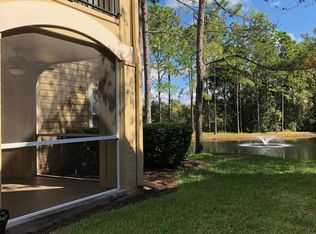
- $183,8002 bd2 ba1.2k sqft413 Summit Ridge Pl APT 103, Longwood, FL 32779Off Market
Get a cash offer in 3 minutes
Find out how much your home could sell for in as little as 3 minutes with a no-obligation cash offer.
Estimated market value
$203,300
