Welcome to 413 Surrey Street, a beautifully maintained contemporary bi-level offering exceptional space, flexibility, and convenience in the highly regarded Manheim Township School District. Featuring 4 bedrooms, 2 full bathrooms, and over 2,500 square feet, this inviting home offers a bright, open layout with spacious living and dining areas, and a cozy fireplace. One of the home’s standout features is the finished walkout lower level, complete with a full bathroom, private exterior entrance, and direct no-stair access from the heated attached two-car garage. This versatile space is ideal for multigenerational living or a potential in-law suite, while also providing plenty of flexibility for a family room, home office, guest quarters, recreation room, or combination of uses. Step outside to the private 0.26-acre lot and enjoy the newer, spacious deck—perfect for entertaining, outdoor dining, or simply relaxing at home. Recent improvements add even more value and peace of mind, including a newer roof, furnace, and water heater. Additional highlights include natural gas heat, central air, a heated two-car garage, and ample storage. Conveniently located near shopping, dining, parks, healthcare, and major commuter routes. Full of possibilities, schedule your private showing today!
For sale
$375,000
413 Surrey Dr, Lancaster, PA 17601
4beds
2,064sqft
Single Family Residence
Built in 1974
0.26 Acres Lot
$375,300 Zestimate®
$182/sqft
$-- HOA
What's special
Cozy fireplaceBeautifully maintained contemporary bi-levelFinished walkout lower levelNewer roofHeated two-car garageNatural gas heatBright open layout
- 7 days |
- 2,646 |
- 87 |
Likely to sell faster than
Zillow last checked:
Listing updated:
Listed by:
Taing Vuthy Taing 717-803-8888,
LPT Realty, LLC 8773662213
Source: Bright MLS,MLS#: PALA2092028
Facts & features
Interior
Bedrooms & bathrooms
- Bedrooms: 4
- Bathrooms: 2
- Full bathrooms: 2
- Main level bathrooms: 1
- Main level bedrooms: 3
Basement
- Area: 0
Heating
- Forced Air, Natural Gas
Cooling
- Central Air, Electric
Appliances
- Included: Gas Water Heater
Features
- Basement: Full
- Number of fireplaces: 1
Interior area
- Total structure area: 2,064
- Total interior livable area: 2,064 sqft
- Finished area above ground: 2,064
Property
Parking
- Total spaces: 2
- Parking features: Basement, Attached
- Attached garage spaces: 2
Accessibility
- Accessibility features: 2+ Access Exits
Features
- Levels: One
- Stories: 1
- Pool features: None
Lot
- Size: 0.26 Acres
Details
- Additional structures: Above Grade
- Parcel number: 3909054600000
- Zoning: RESIDENTIAL
- Special conditions: Standard
Construction
Type & style
- Home type: SingleFamily
- Architectural style: Contemporary
- Property subtype: Single Family Residence
Materials
- Frame, Vinyl Siding
- Foundation: Block
Condition
- Good,Very Good
- New construction: No
- Year built: 1974
Utilities & green energy
- Sewer: Public Sewer
- Water: Public
Community & HOA
Community
- Subdivision: Blossom Hill
HOA
- Has HOA: No
Location
- Region: Lancaster
- Municipality: MANHEIM TWP
Financial & listing details
- Price per square foot: $182/sqft
- Tax assessed value: $200,000
- Annual tax amount: $4,725
- Date on market: 8/12/2026
- Listing agreement: Exclusive Right To Sell
- Listing terms: Conventional,Cash,FHA,VA Loan
- Ownership: Fee Simple
Estimated market value
$375,300
$357,000 - $394,000
$2,817/mo
Price history
| Date | Event | Price |
|---|---|---|
| 8/12/2026 | Listed for sale | $375,000+141.9%$182/sqft |
Source:  Bright MLS #PALA2092028 Report a problem Bright MLS #PALA2092028 Report a problem | ||
| 6/4/2002 | Sold | $155,000$75/sqft |
Source: Public Record Report a problem | ||
Public tax history
| Year | Property taxes | Tax assessment |
|---|---|---|
| 2026 | $4,725 +6.5% | $200,000 |
| 2025 | $4,438 +2.5% | $200,000 |
| 2024 | $4,327 +2.7% | $200,000 |
| 2023 | $4,215 +1.7% | $200,000 |
| 2022 | $4,144 | $200,000 |
| 2021 | $4,144 +319% | $200,000 |
| 2020 | $989 -75.3% | $200,000 |
| 2019 | $4,012 +305.6% | $200,000 |
| 2018 | $989 -71.9% | $200,000 +44.8% |
| 2017 | $3,514 +0% | $138,100 |
| 2016 | $3,514 +42.5% | $138,100 |
| 2015 | $2,466 | $138,100 |
| 2014 | $2,466 | $138,100 |
| 2013 | -- | $138,100 |
| 2012 | -- | $138,100 |
| 2011 | -- | $138,100 |
| 2010 | -- | $138,100 |
| 2009 | -- | $138,100 |
| 2007 | -- | $138,100 |
| 2006 | -- | $138,100 |
| 2005 | -- | $138,100 +18.1% |
| 2004 | -- | $116,900 |
| 2003 | -- | $116,900 |
| 2002 | -- | $116,900 |
| 2000 | -- | $116,900 |
Find assessor info on the county website
Monthly payment
Est. payment
Payment breakdown
Explore the cost of this home by adjusting the details. Changes won't be saved.Climate risks
Neighborhood: 17601
Nearby schools
GreatSchools rating
- 9/10Bucher SchoolGrades: K-4Distance: 0.2 mi
- 7/10Manheim Twp Middle SchoolGrades: 7-8Distance: 2.1 mi
- 8/10Manheim Twp High SchoolGrades: 9-12Distance: 2 mi
Schools provided by the listing agent
- District: Manheim Township
Source: Bright MLS. This data may not be complete. We recommend contacting the local school district to confirm school assignments for this home.
- $390,3003 bd1 ba1.8k sqft417 Surrey Dr, Lancaster, PA 17601Off Market

- $371,3004 bd2 ba1.2k sqft409 Surrey Dr, Lancaster, PA 17601Off Market
- $344,8003 bd2 ba1.1k sqft414 Philmont Dr, Lancaster, PA 17601Off Market
- $328,0002 bd1 ba1.2k sqft410 Philmont Dr, Lancaster, PA 17601Off Market
- $348,5003 bd1 ba1.2k sqft418 Philmont Dr, Lancaster, PA 17601Off Market
- $393,2004 bd2 ba1.6k sqft421 Surrey Dr, Lancaster, PA 17601Off Market
- $366,1003 bd2 ba1.5k sqft414 Surrey Dr, Lancaster, PA 17601Off Market
- $360,8003 bd2 ba1.2k sqft410 Surrey Dr, Lancaster, PA 17601Off Market
A local agent can set up tours, give advice and negotiate with sellers.
Similar homes
- $400,0004 bd2 ba1.8k sqft1983 Sterling Pl, Lancaster, PA 17601For Sale

 MLS ID #PALA2092722, Tammy Carlson, Berkshire Hathaway HomeServices Homesale Realty. Bright MLS
 - $489,9004 bd3 ba2.1k sqft1420 Wynnewood Dr, Lancaster, PA 17601For Sale
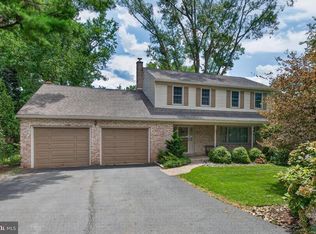 MLS ID #PALA2092942, Matt McClintock, Coldwell Banker Realty. Bright MLS
 - $349,9002 bd2 ba1.8k sqft3608 Horizon Dr, Lancaster, PA 17601For Sale
 MLS ID #PALA2093710, Sergio Mannino, Lime House. Bright MLS
 - $385,0003 bd2 ba1.6k sqft2527 Valley Dr, Lancaster, PA 17603For Sale
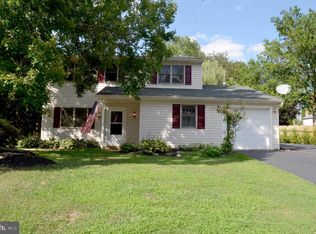 MLS ID #PALA2092768, John Spidaliere, Puffer Morris Real Estate, Inc.. Bright MLS
 - $420,0004 bd2 ba2.4k sqft1120 Louise Ave, Lancaster, PA 17601For SaleMLS ID #PALA2092252, JOY DANIELS, Joy Daniels Real Estate Group, Ltd. Bright MLS
- $364,9003 bd1 ba1.7k sqft2707 Kimberly Rd, Lancaster, PA 17603For SaleMLS ID #PALA2092904, Brandon Leaman, RE/MAX SmartHub Realty. Bright MLS
- $349,9003 bd2 ba1.6k sqft1700 Stone Mill Rd, Lancaster, PA 17603For SaleMLS ID #PALA2092410, Monica Miller, Realty ONE Group Unlimited. Bright MLS
- $364,9003 bd1 ba1.2k sqft605 Sycamore Dr, Columbia, PA 17512For SaleMLS ID #PALA2093136, Dan Zecher, Keller Williams Elite. Bright MLS
- $337,0003 bd2 ba1.7k sqft100 Meadowcroft Dr, Lancaster, PA 17603For SaleMLS ID #PALA2093604, Stacie Burris, Douglas Realty, LLC. Bright MLS
- $414,9003 bd3 ba1.9k sqft503 Fairway Dr, Lancaster, PA 17603For SaleMLS ID #PALA2092334, Daniel Magar, Iron Valley Real Estate of Lancaster. Bright MLS
- $275,0004 bd2 ba2k sqft3641 Marietta Ave, Lancaster, PA 17601AuctionMLS ID #PALA2092690, Thomas Stewart, Cavalry Realty LLC. Bright MLS
- $345,0003 bd2 ba1.4k sqft729 Lititz Rd, Manheim, PA 17545For SaleMLS ID #PALA2093062, Josiah Bowman, EXP Realty, LLC. Bright MLS
- $359,9003 bd2 ba1.5k sqft203 Whittier Ln, Lancaster, PA 17602For SaleMLS ID #PALA2090776, Dan Parson, Keller Williams Elite. Bright MLS
- $375,0007 bd3 ba1.9k sqft516 W Walnut St, Lancaster, PA 17603For SaleMLS ID #PALA2092474, Timothy Shreiner, Berkshire Hathaway HomeServices Homesale Realty. Bright MLS
- $349,0003 bd2 ba1.8k sqft500 Rambler Rd, Manheim, PA 17545For SaleMLS ID #PALA2093322, PAM RUX, Iron Valley Real Estate of Central PA. Bright MLS
- $395,0004 bd3 ba2.7k sqft535 S 9th St, Columbia, PA 17512For SaleMLS ID #PALA2093668, Amy Beachy, Coldwell Banker Realty. Bright MLS
- $380,0003 bd2 ba1.8k sqft110 Hemlock Rd, Ephrata, PA 17522For SaleMLS ID #PALA2093624, Juamady Bencosme, Realty ONE Group Unlimited. Bright MLS
- $372,9003 bd3 ba1.9k sqft609 Richfield Dr #L-0022, Lebanon, PA 17042For SaleMLS ID #PALN2027930, CHRISTINE MCAFEE, RE/MAX Central - Lansdale. Bright MLS
- $489,9003 bd3 ba2k sqft2460 Honeysuckle Ln, Lancaster, PA 17603For SaleMLS ID #PALA2093064, Jerry Lehman, Coldwell Banker Realty. Bright MLS
- $365,0003 bd2 ba1.1k sqft809 Sentz Dr, Mount Joy, PA 17552For SaleMLS ID #PALA2093084, Dennis Brandt, Berkshire Hathaway HomeServices Homesale Realty. Bright MLS
