Skip main navigation
Off market
Street View
  • $1,053,700

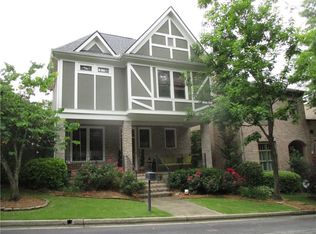
    413 Sutherland Pl, Atlanta, GA 30307

    4beds
    2,766sqft
    SingleFamily
    Built in 2003
    4,356 Square Feet Lot
    $1,053,700 Zestimate®
    $381/sqft
    $5,902 Estimated rent

    Home value

    $1,053,700

    $990,000 - $1.12M

    $5,902/mo

    Zestimate® history
    Loading
    Loading...

    Owner options

    List your home for rent

    $5,902/mo

    Rent Zestimate®

    Find your next renter with Zillow Rental Manager. Plus, with online applications, you can quickly screen prospective tenants – for free.

    Learn more

    $5,902/mo

    Rent Zestimate®

    Refinance and save

    $6,611/mo

    Est. payment

    Refinancing to a lower rate could help reduce your monthly payments and save thousands over the life of the loan.

    See today's rates

    $6,611/mo

    Est. payment

    Explore your selling options

    Work with a Zillow partner agent

    Leverage their expertise and Zillow's premium Showcase listings to get your home seen by more buyers.

    Get started

    List with your own agent

    Get your home in front of millions of buyers by listing it on Zillow.

    Learn how to do it

    Sell it yourself

    Take full control of how buyers see your home on Zillow by listing For Sale by Owner (FSBO).

    List your home

    What's special

    Gorgeous One of A Kind home with Tons of Bells & Whistles!!! Don't miss the opportunity to live in this sought after John Willis Neighborhood in Lake Claire and Mary Lin Elementary. Tucked away in a quiet complex with 2-Acre Green Space yet minutes from Shops, Restaurants, Bars & Parks in the Candler Park & Inman Park areas. Relax on your cozy front porch or entertain in the amazing outdoor living space in the backyard. This wonderful outdoor space for entertaining features: Flagstone patio, built-in Blaze grilling station with gas grill, rotisserie & pot warmer, tranquil stone waterfall, dining area, covered sitting area, sound system, and automatic lighting that comes on at dusk! The built-in station even has a seat for your Big Green Egg! Enter the home into an inviting open Living area with a gas fireplace and Dining Area showcasing high ceilings and custom lighting. Then make your way to the large open Chef's kithcen that views the Family room. Kitchen features: Huge Silestone island/breakfast bar, Kitchenaid Stainless Applicances-Architect Series, 5-burner gas cooktop, wine rack, beverage center & built-in convestion microwave with warming drawer & recessed lighting. Family room also includes built-ins & surround sound! Huge master suite upstairs will "WOW" you! Beautiful master includes his/her custom closets, trey ceilings & sitting area and opens into a big master bath with double vanities, garden tub & oversized master shower. Hard to find intown! Three secondary bedrooms have great space and two additional full baths. Large laundry room with cabinets and shelving and nice sized 2-car garage with cabineets and built-in storage space. SPECIAL FEATURES INCLUDE: 10' Ceilings, Central Sound System, Individual Audio Systems in Bedrooms, Surroud Sound, Outdoor Speakers, Nest Temperature Control and Nest Wireless Smoke/Carbon Monoxide Detectors, Hardwood Floors Throughout, Front Yard Irrrigation, 2 Yr - HVAC*1 YR- Water Heater, Plantation Shutters Throughout, Recessed Lighting. Do NOT miss 3D Virtual Tour to see every detail of this home! http://www.corelistingmachine.com/tour/titan/?id=6179725&reg=true

    This property is not currently displayed as for sale or rent on Zillow. This may be different from what's on other websites or public sources.

    Facts & features

    Interior

    Bedrooms & bathrooms
    • Bedrooms: 4
    • Bathrooms: 4
    • Full bathrooms: 3
    • 1/2 bathrooms: 1
    Heating
    • Other, Gas
    Cooling
    • Central
    Appliances
    • Included: Dishwasher, Garbage disposal, Microwave
    • Laundry: Laundry Room,Upper Floor
    Features
    • Bookcases,Disappearing Attic Stairs,Double Vanity,
    • Flooring: Hardwood
    • Windows: Insulated Windows,Plantation Shutters
    • Basement: Partially finished
    • Has fireplace: Yes
    • Fireplace features: Gas Starter,Glass Doors,Living Room
    • Common walls with other units/homes: No Common Walls
    Interior area
    • Total interior livable area: 2,766 sqft

    Property

    Parking
    • Total spaces: 2
    • Parking features: Garage - Attached
    Features
    • Patio & porch: Front Porch, Patio, Covered
    • Exterior features: Stucco
    • Fencing: Fenced, Back Yard, Privacy, Brick
    • Has view: Yes
    • View description: None
    Lot
    • Size: 4,356 Square Feet
    • Features: Back Yard,Front Yard,Landscaped,Level
    Details
    • Parcel number: 1521104131
    • Other equipment: Irrigation Equipment

    Construction

    Type & style
    • Home type: SingleFamily
    • Architectural style: European
    Materials
    • Other
    • Roof: Composition
    Condition
    • Resale
    • Year built: 2003

    Utilities & green energy

    • Sewer: Public Sewer
    • Water: Public
    • Utilities for property: Cable Available,Electricity Available,Natural Gas

    Community & HOA

    Community
    • Security: Fire Alarm, Smoke Detector(s), Carbon Monoxide Detector(s)
    HOA
    • Has HOA: Yes
    • HOA fee: $100 monthly
    Location
    • Region: Atlanta

    Financial & listing details

    • Price per square foot: $381/sqft
    • Tax assessed value: $885,900
    • Annual tax amount: $10,504
    • Road surface type: Asphalt

    Price history

    DateEventPrice
    6/5/2020Sold$850,000$307/sqft
    Source: FMLS GA #6716202 Report a problem
    5/12/2020Pending sale$850,000$307/sqft
    Source: PalmerHouse Properties #6716202 Report a problem
    5/1/2020Listed for sale$850,000+34.9%$307/sqft
    Source: PalmerHouse Properties #6716202 Report a problem
    8/22/2006Sold$630,000$228/sqft
    Source: Public Record Report a problem

    Public tax history

    YearProperty taxesTax assessment
    2025$10,504 -5.3%$354,360 -5.9%
    2024$11,089 +7.5%$376,760 +1.5%
    2023$10,316 +3.3%$371,080 +9.6%
    2022$9,984 $338,440 +7.9%
    2021-- $313,600 -0.6%
    2020$9,183 +2.7%$315,560 +1.3%
    2019$8,938 -4.9%$311,640 +6.7%
    2018$9,397 +13.7%$292,080 +7.1%
    2017$8,263 +524.8%$272,840 +2.6%
    2016$1,322 $265,800 +11.9%
    2014$1,322 $237,560 +49.3%
    2013-- $159,120
    2012-- $159,120 -36.8%
    2011-- $251,840
    2010$1,146 $251,840
    2009$1,146 +9.2%$251,840
    2008$1,050 -14.3%$251,840
    2007$1,225 $251,840
    2006$1,225 +11.7%$251,840 +8.5%
    2005$1,097 +31.7%$232,200 +18.8%
    2004$833 $195,440
    Find assessor info on the county website

    Neighborhood: Lake Claire

    Nearby schools

    GreatSchools rating
    Schools provided by the listing agent
    • Elementary: Mary Lin
    • Middle: Inman
    • High: Grady
    • District: 15

    Source: The MLS. This data may not be complete. We recommend contacting the local school district to confirm school assignments for this home.

    Get a cash offer in 3 minutes
    Find out how much your home could sell for in as little as 3 minutes with a no-obligation cash offer.
    Estimated market value
    $1,053,700
    Get a cash offer in 3 minutes
    Find out how much your home could sell for in as little as 3 minutes with a no-obligation cash offer.
    Estimated market value
    $1,053,700