Welcome to your dream sanctuary—an exquisite waterfront cabin that redefines luxury and comfort! Nestled along the serene banks of the beautiful Pend Oreille River, this magnificent retreat seamlessly blends rustic charm with modern elegance, offering an unparalleled getaway for those seeking both adventure and relaxation. As you step inside, be captivated by the open-concept living space adorned with floor-to-ceiling windows that invite natural light and breathtaking views of the river. The spacious, tastefully furnished interiors feature high-end finishes, including stone slate floors, custom cabinetry, and two custom gas fireplaces that sets the perfect ambiance for cozy evenings with loved ones. The property includes two homes with common wall and separate entry on a private 1.77 acres, with gated entry. Both homes well-appointed an ideal for entertaining guests, family or friends, creating a space to make long lasting memories. Venture outdoors to find enchanting landscapes and a wealth of recreational opportunities at your doorstep, boating, kayaking, swimming, or simply soaking in the tranquil surroundings! Whether you are seeking an active lifestyle or peaceful retreat, this 1 of 1 waterfront estate, is more than a home, it is a sanctuary, a gathering place, and a reminder of the beauty of nature. Schedule your private showing and experience firsthand this slice of paradise. A legacy for your life, simply exquisite!
Sold
Price Unknown
413 Swan Shores Dr, Sagle, ID 83860
6beds
6baths
4,818sqft
Single Family Residence
Built in 1997
1.77 Acres Lot
$2,961,900 Zestimate®
$--/sqft
$4,237 Estimated rent
Home value
$2,961,900
$2.58M - $3.41M
$4,237/mo
Zestimate® history
Owner options
List your home for rent
$4,237/mo
Rent Zestimate®
Find your next renter with Zillow Rental Manager. Plus, with online applications, you can quickly screen prospective tenants – for free.
$4,237/mo
Rent Zestimate®
Refinance and save
$9,470/mo
Est. payment
Refinancing to a lower rate could help reduce your monthly payments and save thousands over the life of the loan.
$9,470/mo
Est. payment
Explore your selling options
Work with a Zillow partner agent
Leverage their expertise and Zillow's premium Showcase listings to get your home seen by more buyers.
Get startedList with your own agent
Get your home in front of millions of buyers by listing it on Zillow.
Learn how to do itSell it yourself
Take full control of how buyers see your home on Zillow by listing For Sale by Owner (FSBO).
List your homeWhat's special
Zillow last checked:
Listing updated:
Listed by:
Karen Battenschlag 208-610-4299,
TOMLINSON SOTHEBY`S INTL. REAL
Source: SELMLS,MLS#: 20250168
Facts & features
Interior
Bedrooms & bathrooms
- Bedrooms: 6
- Bathrooms: 6
- Main level bathrooms: 2
- Main level bedrooms: 1
Rooms
- Room types: Office, Den, Great Room, Loft, Master Bedroom, 2nd Kitchen, Utility Room
Primary bedroom
- Description: Two - With Water Views, Deck Access
- Level: Main
Bedroom 2
- Description: Two Masters With Water Views
- Level: Second
Bedroom 3
- Description: E. Wing Secondary Bedroom
- Level: Second
Bedroom 4
- Description: E. Wing Secondary Bedroom /Balcony
- Level: Second
Bathroom 1
- Description: Half Bath Off Garage -Kitchen
- Level: Main
Bathroom 2
- Description: 2- Master Baths With Tub, Shower
- Level: Main
Bathroom 3
- Description: 2 - Master Baths With Tub, Shower
- Level: Second
Dining room
- Description: Stone Tile Flooring, Water Views
- Level: Main
Family room
- Description: Two with Cathedral Ceilings-Soaring Windows
- Level: Main
Kitchen
- Description: Two Well Appointed Kitchens
- Level: Main
Office
- Description: Office Or Bonus Space
- Level: Second
Heating
- Electric, Fireplace(s), Heat Pump, Furnace
Cooling
- Central Air, Air Conditioning
Appliances
- Included: Dishwasher, Dryer, Microwave, Range/Oven, Refrigerator, Washer
- Laundry: Laundry Room, Main Level, Washer/Dryer Included
Features
- Full Bath, Walk-In Closet(s), 4+ Baths, Ceiling Fan(s), Insulated, Storage, Vaulted Ceiling(s), Tongue and groove ceiling
- Flooring: Tile
- Doors: French Doors
- Windows: Double Pane Windows, Insulated Windows, Skylight(s), Sliders, Vinyl, Window Coverings
- Basement: None,Crawl Space
- Number of fireplaces: 2
- Fireplace features: Built In Fireplace, Glass Doors, Mantel, Propane, Raised Hearth, Stone, 2 Fireplaces
Interior area
- Total structure area: 4,818
- Total interior livable area: 4,818 sqft
- Finished area above ground: 4,818
- Finished area below ground: 0
Property
Parking
- Total spaces: 5
- Parking features: 2 Car Attached, 3+ Car Detached, Electricity, High Clear. Door, Insulated, Separate Exit, Workshop in Garage, Workbench, Garage Door Opener, RV / Boat Garage, Gravel, Open, Enclosed
- Has attached garage: Yes
- Has uncovered spaces: Yes
Features
- Levels: One and One Half
- Stories: 1
- Patio & porch: Covered Porch, Deck, Wrap Around
- Exterior features: Awning(s), Balcony, Fire Pit
- Fencing: Fenced
- Has view: Yes
- View description: Mountain(s), Panoramic, Water
- Has water view: Yes
- Water view: Water
- Waterfront features: River, Water Frontage Location(Main), Beach Front(Boat Lift, Covered Boat Slip, Dock, Lawn/Grass, Level, Sandy, Boat Ramp/Launch), Water Access Type(Private), Water Access Location(Main), Water Access, Water Navigation(Docks, Motor Boat, Paddle Boats)
- Body of water: Pend Oreille River
Lot
- Size: 1.77 Acres
- Features: 15 or more Miles to City/Town, Irrigation System, Landscaped, Level, Sprinklers, Surveyed, Wooded, Mature Trees
Details
- Additional structures: Separate Living Qtrs., Workshop, Shed(s)
- Parcel number: RP041530010110A
- Zoning description: Rural
Construction
Type & style
- Home type: SingleFamily
- Architectural style: Cabin
- Property subtype: Single Family Residence
Materials
- Frame, Timber, Wood Siding
- Roof: Composition
Condition
- Resale
- New construction: No
- Year built: 1997
- Major remodel year: 2015
Utilities & green energy
- Gas: No Info
- Sewer: Community
- Water: Community
- Utilities for property: Electricity Connected, Phone Connected
Community & HOA
Community
- Features: Gated
- Security: Fire Sprinkler System
HOA
- Has HOA: Yes
- HOA fee: $9,470 monthly
Location
- Region: Sagle
Financial & listing details
- Tax assessed value: $2,804,494
- Annual tax amount: $11,000
- Date on market: 1/22/2025
- Electric utility on property: Yes
- Road surface type: Gravel
Price history
| Date | Event | Price |
|---|---|---|
| 3/5/2025 | Sold | -- |
Source:  SELMLS #20250168 Report a problem SELMLS #20250168 Report a problem | ||
| 2/11/2025 | Pending sale | $2,995,000$622/sqft |
Source:  Coeur d'Alene MLS #25-709 Report a problem Coeur d'Alene MLS #25-709 Report a problem | ||
| 1/22/2025 | Listed for sale | $2,995,000$622/sqft |
Source: Coeur d'Alene MLS #25-709 Report a problem | ||
| 9/21/2024 | Listing removed | $2,995,000$622/sqft |
Source: Coeur d'Alene MLS #24-5308 Report a problem | ||
| 8/28/2024 | Price change | $2,995,000-3.4%$622/sqft |
Source: Coeur d'Alene MLS #24-5308 Report a problem | ||
| 8/5/2024 | Price change | $3,100,000-4.6%$643/sqft |
Source: Coeur d'Alene MLS #24-5308 Report a problem | ||
| 7/31/2024 | Price change | $3,250,000-7.1%$675/sqft |
Source: Coeur d'Alene MLS #24-5308 Report a problem | ||
| 7/3/2024 | Price change | $3,500,000-5.4%$726/sqft |
Source: Coeur d'Alene MLS #24-5308 Report a problem | ||
| 6/4/2024 | Listed for sale | $3,700,000$768/sqft |
Source: Coeur d'Alene MLS #24-5308 Report a problem | ||
| 5/15/2024 | Listing removed | -- |
Source: Coeur d'Alene MLS #23-6502 Report a problem | ||
| 3/20/2024 | Price change | $3,700,000-5.1%$768/sqft |
Source: Coeur d'Alene MLS #23-6502 Report a problem | ||
| 7/24/2023 | Price change | $3,900,000-7.1%$809/sqft |
Source: Coeur d'Alene MLS #23-6502 Report a problem | ||
| 7/14/2023 | Listed for sale | $4,200,000$872/sqft |
Source: Coeur d'Alene MLS #23-6502 Report a problem | ||
Public tax history
| Year | Property taxes | Tax assessment |
|---|---|---|
| 2024 | $11,237 +5.7% | $2,804,494 +14.8% |
| 2023 | $10,632 -3.5% | $2,442,974 +3.7% |
| 2022 | $11,016 +12.2% | $2,355,695 +67.9% |
| 2021 | $9,814 +13.3% | $1,403,299 +23.5% |
| 2020 | $8,659 -1% | $1,136,518 +3.3% |
| 2019 | $8,746 | $1,100,183 +9.6% |
| 2018 | $8,746 +13.2% | $1,004,252 +12.4% |
| 2017 | $7,725 -2.7% | $893,581 -0.1% |
| 2016 | $7,935 | $894,131 +14.3% |
| 2015 | $7,935 +12.2% | $782,206 +1.4% |
| 2014 | $7,072 | $771,335 +34.3% |
| 2013 | -- | $574,285 +7.1% |
| 2012 | -- | $536,338 -21.8% |
| 2011 | -- | $685,464 |
| 2010 | -- | -- |
| 2009 | -- | -- |
Find assessor info on the county website
Neighborhood: 83860
Nearby homes
- $1,812,8003 bd4 ba3.2k sqft395 Swan Shores Dr, Sagle, ID 83860Off Market
- $1,427,2003 bd2 ba400 sqft383 Swan Shores Dr, Sagle, ID 83860Off Market
- $--4 bd4 ba3.2k sqft140 Teal Ln, Sagle, ID 83860Sold
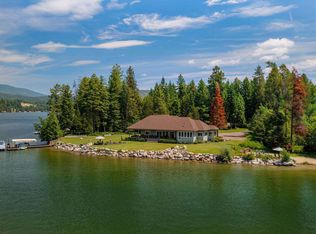
- $2,029,3006 bd-- ba4.6k sqft359 Swan Shores Dr, Sagle, ID 83860Off Market
- $999,975-- bd-- ba-- sqft135 Teal Ln, Sagle, ID 83860Off Market
- $1,179,5003 bd2 ba1.5k sqft121 Teal Ln, Sagle, ID 83860Off Market
- $901,8002 bd2 ba1.8k sqft96 Teal Ln, Sagle, ID 83860Off Market
- $1,477,2003 bd3 ba2.2k sqft111 Teal Ln, Sagle, ID 83860Off Market
Nearby schools
GreatSchools rating
- 8/10Sagle Elementary SchoolGrades: PK-6Distance: 6.8 mi
- 7/10Sandpoint Middle SchoolGrades: 7-8Distance: 5.5 mi
- 5/10Sandpoint High SchoolGrades: 9-12Distance: 5.4 mi
Schools provided by the listing agent
- Elementary: Sagle
- Middle: Sandpoint
- High: Sandpoint
Source: SELMLS. This data may not be complete. We recommend contacting the local school district to confirm school assignments for this home.
Sell for more on Zillow
Get a Zillow Showcase℠ listing at no additional cost and you could sell for .
$2,961,900
2% more
+$59,238
With Zillow Showcase(estimated)
$3,021,138
- Idaho
- Bonner County
- Sagle
- 83860
- 413 Swan Shores Dr
Nearby cities
Nearby zip codes
Other Sagle Topics
