**Welcome to Your Dream Home in DeSoto!**
Step inside this beautifully updated residence and be greeted by fresh paint and a spacious, open floor plan. The remodeled kitchen features stunning quartz countertops and stylish subway tile, making it a chef's delight. This home is truly move-in ready, boasting modern fixtures and a cohesive color palette throughout.
All bathrooms have been tastefully remodeled with elegant tile extending to the ceiling, adding a touch of luxury. The outdoor space is equally impressive, featuring a stunning pool perfect for entertaining and gatherings, along with a covered patio and a wooden deck, all surrounded by a privacy fence for your comfort.
Conveniently located just down the street, you'll find a playground and a park with walking trails, ideal for outdoor activities. Don’t miss your opportunity to see this incredible property—schedule your showing today!
Sold
Price Unknown
413 Tanglewood Dr, Desoto, TX 75115
3beds
1,742sqft
Single Family Residence
Built in 1970
10,062 Square Feet Lot
$267,600 Zestimate®
$--/sqft
$2,483 Estimated rent
Home value
$267,600
$241,000 - $297,000
$2,483/mo
Zestimate® history
Owner options
List your home for rent
$2,483/mo
Rent Zestimate®
Find your next renter with Zillow Rental Manager. Plus, with online applications, you can quickly screen prospective tenants – for free.
$2,483/mo
Rent Zestimate®
Refinance and save
Refinancing to a lower rate could help reduce your monthly payments and save thousands over the life of the loan.
Explore your selling options
Work with a Zillow partner agent
Leverage their expertise and Zillow's premium Showcase listings to get your home seen by more buyers.
Get startedList with your own agent
Get your home in front of millions of buyers by listing it on Zillow.
Learn how to do itSell it yourself
Take full control of how buyers see your home on Zillow by listing For Sale by Owner (FSBO).
List your homeWhat's special
Stunning poolModern fixturesPrivacy fenceOpen floor planFresh paintQuartz countertopsCovered patio
Zillow last checked:
Listing updated:
Listed by:
Cory Badreddine 0591874 469-952-4941,
Ultima Real Estate 972-980-9393
Bought with:
Claudia Moreira
Evolve Real Estate LLC
Source: NTREIS,MLS#: 20882278
Facts & features
Interior
Bedrooms & bathrooms
- Bedrooms: 3
- Bathrooms: 2
- Full bathrooms: 2
Primary bedroom
- Level: First
Living room
- Level: First
Heating
- Electric
Cooling
- Central Air, Ceiling Fan(s), Electric
Appliances
- Included: Dishwasher, Electric Oven, Disposal
- Laundry: Laundry in Utility Room
Features
- Cable TV
- Flooring: Ceramic Tile, Tile
- Has basement: No
- Number of fireplaces: 1
- Fireplace features: Masonry
Interior area
- Total interior livable area: 1,742 sqft
Property
Parking
- Total spaces: 2
- Parking features: Covered, Driveway, Garage, Deck, Garage Faces Rear
- Attached garage spaces: 2
- Has uncovered spaces: Yes
Features
- Levels: One
- Stories: 1
- Patio & porch: Deck, Covered
- Pool features: Diving Board, Pool
- Fencing: Fenced,Wood
Lot
- Size: 10,062 Square Feet
- Features: Back Yard, Lawn, Landscaped, Few Trees
Details
- Parcel number: 20017500040100000
Construction
Type & style
- Home type: SingleFamily
- Architectural style: Traditional,Detached
- Property subtype: Single Family Residence
Materials
- Brick, Vinyl Siding
- Foundation: Slab
- Roof: Composition
Condition
- Year built: 1970
Utilities & green energy
- Sewer: Public Sewer
- Water: Public
- Utilities for property: Sewer Available, Water Available, Cable Available
Community & HOA
Community
- Subdivision: Cedar Park Instl 02
HOA
- Has HOA: No
Location
- Region: Desoto
Financial & listing details
- Tax assessed value: $303,350
- Annual tax amount: $6,926
- Date on market: 3/26/2025
- Cumulative days on market: 5 days
- Listing terms: Cash,Conventional,FHA,VA Loan
Price history
| Date | Event | Price |
|---|---|---|
| 5/16/2025 | Sold | -- |
Source: NTREIS #20882278 Report a problem | ||
| 4/1/2025 | Pending sale | $279,000$160/sqft |
Source: NTREIS #20882278 Report a problem | ||
| 3/26/2025 | Listed for sale | $279,000-11.4%$160/sqft |
Source: NTREIS #20882278 Report a problem | ||
| 9/6/2022 | Sold | -- |
Source: NTREIS #20037245 Report a problem | ||
| 8/22/2022 | Pending sale | $315,000$181/sqft |
Source: NTREIS #20037245 Report a problem | ||
| 8/17/2022 | Contingent | $315,000$181/sqft |
Source: NTREIS #20037245 Report a problem | ||
| 8/11/2022 | Price change | $315,000-1.6%$181/sqft |
Source: NTREIS #20037245 Report a problem | ||
| 7/28/2022 | Price change | $320,000-1.5%$184/sqft |
Source: NTREIS #20037245 Report a problem | ||
| 7/23/2022 | Price change | $325,000-0.3%$187/sqft |
Source: NTREIS #20037245 Report a problem | ||
| 6/24/2022 | Listed for sale | $325,900+8.7%$187/sqft |
Source: NTREIS #20037245 Report a problem | ||
| 5/4/2022 | Listing removed | $299,900$172/sqft |
Source: NTREIS #20037245 Report a problem | ||
| 4/28/2022 | Contingent | $299,900$172/sqft |
Source: NTREIS #20037245 Report a problem | ||
| 4/22/2022 | Listed for sale | $299,900+99.9%$172/sqft |
Source: NTREIS #20037245 Report a problem | ||
| 11/16/2016 | Sold | -- |
Source: Agent Provided Report a problem | ||
| 9/22/2016 | Price change | $149,999-3.2%$86/sqft |
Source: Arnold Elite #13453290 Report a problem | ||
| 9/18/2016 | Listed for sale | $155,000$89/sqft |
Source: Arnold Elite #13453290 Report a problem | ||
| 9/9/2016 | Pending sale | $155,000$89/sqft |
Source: Arnold Elite #13453290 Report a problem | ||
| 8/31/2016 | Listed for sale | $155,000$89/sqft |
Source: Arnold Elite #13453290 Report a problem | ||
Public tax history
| Year | Property taxes | Tax assessment |
|---|---|---|
| 2025 | $7,415 +89.8% | $303,350 |
| 2024 | $3,906 -44.1% | $303,350 |
| 2023 | $6,987 +20.9% | $303,350 +32.8% |
| 2022 | $5,777 +14.9% | $228,400 +23% |
| 2021 | $5,027 -4.4% | $185,730 +1.4% |
| 2020 | $5,258 +34.1% | $183,170 |
| 2019 | $3,921 +11.3% | $183,170 +28.6% |
| 2018 | $3,524 -0.7% | $142,400 |
| 2017 | $3,551 +13.2% | $142,400 +29.8% |
| 2016 | $3,138 +11.8% | $109,740 +13.1% |
| 2015 | $2,806 | $97,040 |
| 2014 | $2,806 | $97,040 |
| 2013 | -- | -- |
| 2012 | -- | -- |
| 2011 | -- | -- |
| 2010 | -- | -- |
| 2009 | -- | -- |
| 2008 | -- | -- |
| 2007 | -- | -- |
| 2005 | -- | -- |
| 2004 | -- | -- |
| 2003 | -- | -- |
| 2002 | -- | -- |
| 2001 | -- | -- |
Find assessor info on the county website
Neighborhood: 75115
Nearby homes
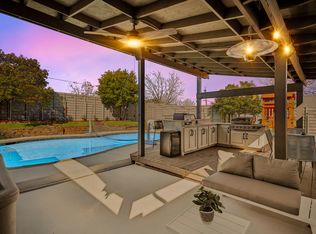
- $5,1255 bd2 ba1.9k sqft417 Tanglewood Dr, Desoto, TX 75115For Rent
- $267,6004 bd2 ba2.4k sqft409 Tanglewood Dr, Desoto, TX 75115Off Market
- $263,4003 bd2 ba1.9k sqft412 Riverwood Dr, Desoto, TX 75115Off Market
- $210,8003 bd2 ba1.7k sqft416 Riverwood Dr, Desoto, TX 75115Off Market
- $275,5003 bd2 ba1.7k sqft408 Riverwood Dr, Desoto, TX 75115Off Market
- $258,4003 bd2 ba1.7k sqft421 Tanglewood Dr, Desoto, TX 75115Off Market
- $233,6003 bd2 ba1.9k sqft414 Tanglewood Dr, Desoto, TX 75115Off Market
- $282,2003 bd2 ba1.9k sqft418 Tanglewood Dr, Desoto, TX 75115Off Market
Nearby schools
GreatSchools rating
- 3/10Frank D Moates Elementary SchoolGrades: 3-5Distance: 1.6 mi
- 2/10Desoto West Middle SchoolGrades: 6-8Distance: 1.1 mi
- 3/10Desoto High SchoolGrades: 9-12Distance: 0.6 mi
Schools provided by the listing agent
- Elementary: Cockrell Hill
- Middle: Desoto West
- High: Desoto
- District: Desoto ISD
Source: NTREIS. This data may not be complete. We recommend contacting the local school district to confirm school assignments for this home.
Get a cash offer in 3 minutes
Find out how much your home could sell for in as little as 3 minutes with a no-obligation cash offer.
Estimated market value
$267,600
Get a cash offer in 3 minutes
Find out how much your home could sell for in as little as 3 minutes with a no-obligation cash offer.
Estimated market value
$267,600
- Texas
- Dallas County
- Desoto
- 75115
- 413 Tanglewood Dr
Nearby cities
Nearby neighborhoods
Nearby zip codes
Other Desoto Topics
