Skip main navigation
Closed
  • $510,000

    413 The North Chace NE, Atlanta, GA 30328

    4beds
    2,492sqft
    Townhouse, Residential
    Built in 1980
    2,495 Square Feet Lot
    $510,900 Zestimate®
    $205/sqft
    $3,362 Estimated rent

    Home value

    $510,900

    $480,000 - $547,000

    $3,362/mo

    Zestimate® history
    Loading
    Loading...

    Owner options

    List your home for rent

    $3,362/mo

    Rent Zestimate®

    Find your next renter with Zillow Rental Manager. Plus, with online applications, you can quickly screen prospective tenants – for free.

    Learn more

    $3,362/mo

    Rent Zestimate®

    Refinance and save

    $3,823/mo

    Est. payment

    Refinancing to a lower rate could help reduce your monthly payments and save thousands over the life of the loan.

    See today's rates

    $3,823/mo

    Est. payment

    Explore your selling options

    Work with a Zillow partner agent

    Leverage their expertise and Zillow's premium Showcase listings to get your home seen by more buyers.

    Get started

    List with your own agent

    Get your home in front of millions of buyers by listing it on Zillow.

    Learn how to do it

    Sell it yourself

    Take full control of how buyers see your home on Zillow by listing For Sale by Owner (FSBO).

    List your home

    What's special

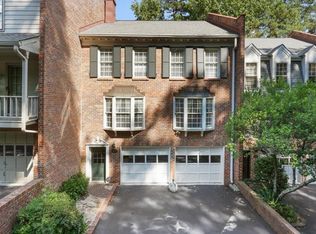
    All-brick end-unit townhomeAbundant natural lightMultiple linen closetsGranite countertopsHardwood floors throughoutFresh interior paintTucked beside greenspace
    Light-filled and beautifully maintained, this all-brick end-unit townhome offers one of the best locations in the community. Tucked beside greenspace, the private, fenced backyard with low-maintenance turf is ideal for relaxing, entertaining, or pets. Inside, fresh interior paint, hardwood floors throughout, and abundant natural light create a bright, inviting feel. The spacious living room with fireplace offers a comfortable setting for everyday living and entertaining. The oversized dining room—complete with a wall of custom built-ins—provides a flexible space ideal for formal dining or an additional living area. The eat-in kitchen is both functional and stylish, complete with newer stainless-steel appliances, granite countertops, and generous storage, including a pantry. A main-level bedroom with built-ins and a full bath offers the perfect setup for a home office or guest suite. Upstairs, the primary suite features three closets and an ensuite bath with dual vanities and an updated shower. Two additional guest bedrooms offer great space and storage, along with an updated hall bath featuring a marble vanity. Multiple linen closets add even more storage throughout. Additional highlights include an oversized garage with storage space, newer windows on the front and side, and two updated Pella sliding glass doors leading to the backyard. Enjoy a well-maintained community with a pool, all in a prime Sandy Springs location—just minutes to shopping, dining, hospitals, and major highways.

    Zillow last checked:

    Listing updated:

    Listed by:

    Rhianna Shemper,

    Coldwell Banker Realty 404-252-4908

    Bought with:

    Lindsay Levin, 349102

    Berkshire Hathaway HomeServices Georgia Properties

    Source: FMLS GA,MLS#: 7759168MLS Logo

    Facts & features

    Interior

    Bedrooms & bathrooms
    • Bedrooms: 4
    • Bathrooms: 3
    • Full bathrooms: 3
    • Main level bathrooms: 1
    • Main level bedrooms: 1
    Rooms
    • Room types: Bathroom, Bedroom, Dining Room, Kitchen, Laundry, Living Room, Master Bathroom, Master Bedroom
    Primary bedroom
    • Features: Oversized Master
    • Level: Oversized Master
    Bedroom
    • Features: Oversized Master
    Primary bathroom
    • Features: Double Vanity
    Dining room
    • Features: Seats 12+, Separate Dining Room
    Kitchen
    • Features: Breakfast Room, Cabinets Stain, Eat-in Kitchen, Pantry, Stone Counters
    Heating
    • Central, Forced Air, Heat Pump
    Cooling
    • Ceiling Fan(s), Central Air, Zoned
    Appliances
    • Included: Dishwasher, Disposal, Electric Range, Gas Water Heater, Microwave, Refrigerator
    • Laundry: Laundry Closet, Main Level
    Features
    • Bookcases, Double Vanity, Entrance Foyer, His and Hers Closets, Recessed Lighting
    • Flooring: Hardwood
    • Windows: Double Pane Windows, Window Treatments
    • Basement: None
    • Number of fireplaces: 1
    • Fireplace features: Great Room, Living Room
    • Common walls with other units/homes: End Unit,No One Above
    Interior area
    • Total structure area: 2,492
    • Total interior livable area: 2,492 sqft
    • Finished area above ground: 2,494

    Property

    Parking
    • Total spaces: 2
    • Parking features: Attached, Driveway, Garage, Garage Door Opener, Garage Faces Front
    • Attached garage spaces: 2
    • Has uncovered spaces: Yes
    Accessibility
    • Accessibility features: None
    Features
    • Levels: Three Or More
    • Patio & porch: Patio
    • Exterior features: Courtyard, Private Yard, No Dock
    • Pool features: In Ground
    • Spa features: None
    • Fencing: Back Yard,Privacy,Wood
    • Has view: Yes
    • View description: Trees/Woods
    • Waterfront features: None
    • Body of water: None
    Lot
    • Size: 2,495 Square Feet
    • Features: Back Yard, Landscaped, Level
    Details
    • Additional structures: None
    • Parcel number: 17 003600040487
    • Other equipment: None
    • Horse amenities: None

    Construction

    Type & style
    • Home type: Townhouse
    • Architectural style: Townhouse
    • Property subtype: Townhouse, Residential
    • Attached to another structure: Yes
    Materials
    • Brick 3 Sides
    • Foundation: Slab
    • Roof: Composition
    Condition
    • Resale
    • New construction: No
    • Year built: 1980

    Utilities & green energy

    • Electric: 220 Volts in Garage
    • Sewer: Public Sewer
    • Water: Public
    • Utilities for property: Cable Available, Electricity Available, Natural Gas Available, Phone Available, Sewer Available, Underground Utilities, Water Available
    Green energy
    • Energy efficient items: None
    • Energy generation: None

    Community & HOA

    Community
    • Features: Homeowners Assoc, Near Public Transport, Near Schools, Near Shopping, Pool, Street Lights
    • Security: Smoke Detector(s)
    • Subdivision: Autumn Chace
    HOA
    • Has HOA: Yes
    • Services included: Insurance, Maintenance Grounds, Maintenance Structure, Reserve Fund, Swim, Termite, Trash, Water
    • HOA fee: $685 monthly
    Location
    • Region: Atlanta

    Financial & listing details

    • Price per square foot: $205/sqft
    • Annual tax amount: $5,831
    • Date on market: 4/29/2026
    • Cumulative days on market: 4 days
    • Listing terms: Cash,Conventional
    • Ownership: Fee Simple
    • Electric utility on property: Yes
    • Road surface type: Paved

    Price history

    DateEventPrice
    5/19/2026Sold$510,000+2.2%$205/sqft
    Source: FMLS GA #7759168 Report a problem
    5/4/2026Pending sale$499,000$200/sqft
    Source: GAMLS #10741648 Report a problem
    4/29/2026Listed for sale$499,000+31.3%$200/sqft
    Source: GAMLS #10741648 Report a problem
    10/4/2017Sold$380,000+21.4%$152/sqft
    Source: FMLS GA #5898599 Report a problem
    10/23/2015Sold$313,000-0.6%$126/sqft
    Source: FMLS GA #5575288 Report a problem
    9/22/2015Pending sale$314,900$126/sqft
    Source: Atlanta Fine Homes Sotheby's International Realty #5575288 Report a problem
    9/14/2015Listed for sale$314,900$126/sqft
    Source: Atlanta Fine Homes Sotheby's International Realty #5575288 Report a problem
    8/12/2015Pending sale$314,900$126/sqft
    Source: Atlanta Fine Homes Sotheby's International Realty #5575288 Report a problem
    7/29/2015Listed for sale$314,900+5%$126/sqft
    Source: ATLANTA FINE HOMES SOTHEBYS INTL #5575288 Report a problem
    3/8/2014Listing removed$299,900$120/sqft
    Source: Coldwell Banker Residential Brokerage - Cobb #5119228 Report a problem
    1/21/2014Listed for sale$299,900+25%$120/sqft
    Source: Coldwell Banker Residential Brokerage - Cobb #5119228 Report a problem
    10/31/2011Listing removed$239,900$96/sqft
    Source: Coldwell Banker Residential Brokerage - Buckhead #3007199 Report a problem
    10/1/2011Price change$239,900-4%$96/sqft
    Source: Coldwell Banker Residential Brokerage - Buckhead #3007199 Report a problem
    9/3/2011Price change$249,900-3.8%$100/sqft
    Source: Coldwell Banker Residential Brokerage - Buckhead #3007199 Report a problem
    7/20/2011Price change$259,900-3.7%$104/sqft
    Source: Coldwell Banker Residential Brokerage - Buckhead #3007199 Report a problem
    6/3/2011Price change$269,900-5.3%$108/sqft
    Source: Coldwell Banker Residential Brokerage - Buckhead #3007199 Report a problem
    4/18/2011Price change$284,900-5%$114/sqft
    Source: Coldwell Banker Residential Brokerage - Buckhead #3007199 Report a problem
    3/5/2011Price change$299,900-3.2%$120/sqft
    Source: NRT Atlanta #3007199 Report a problem
    2/18/2011Price change$309,900-6.1%$124/sqft
    Source: NRT Atlanta #3007199 Report a problem
    2/5/2011Listed for sale$329,900$132/sqft
    Source: NRT Atlanta #3007199 Report a problem

    Public tax history

    Tax history is unavailable.

    Neighborhood: Aberdeen Forest

    Nearby schools

    GreatSchools rating
    Schools provided by the listing agent
    • Elementary: High Point
    • Middle: Ridgeview Charter
    • High: Riverwood International Charter

    Source: FMLS GA. This data may not be complete. We recommend contacting the local school district to confirm school assignments for this home.

    Get a cash offer in 3 minutes
    Find out how much your home could sell for in as little as 3 minutes with a no-obligation cash offer.
    Estimated market value
    $510,900
    Get a cash offer in 3 minutes
    Find out how much your home could sell for in as little as 3 minutes with a no-obligation cash offer.
    Estimated market value
    $510,900