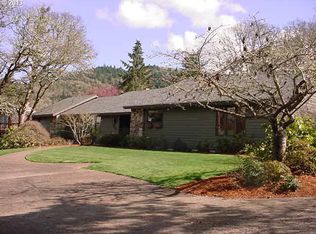
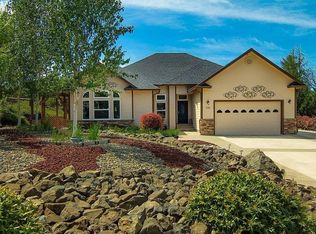
Welcome to 413 Thora Circle - a truly exceptional, custom-built-one-owner home on a gorgeous .72-acre lot in the heart of Winchester. This rare property offers space, comfort, and character throughout, surrounded by beautifully maintained landscaping. This impressive home features 4 bedrooms and 3.5 bathrooms, thoughtfully designed with both functionality and style. The beautiful, spacious primary suite includes a walk-in closet and a cozy sitting room - the perfect retreat at the end of the day. There is a balcony with access from most bedrooms. Entertaining is effortless with multiple living spaces, including a fabulous game room complete with a fireplace, wet bar, and an adjoining hot tub room for year-round relaxation. The living room features beamed ceilings, a stone entryway with high ceiling, its own fireplace, and three sliding doors leading to the balcony for serene property views. The den with an additional fireplace opens to a bright sun porch, offering another inviting spot to unwind. The kitchen is well-appointed with granite countertops, stainless steel appliances, and tile flooring, providing a functional and attractive cooking space. Additional highlights include an oversized, extra-deep three-car garage, perfect for vehicles, storage, or workshop/hobby space. Step outside to enjoy the expansive fenced backyard with mature landscaping and a generous patio - ideal for barbecues, gatherings, or simply enjoying the peaceful setting. This home is conveniently located just moments from schools, Costco, shopping and restaurants. It offers privacy, comfort, and accessibility all in one. Call today to schedule your private tour today!
Sold
$571,250
413 Thora Circle Dr, Winchester, OR 97495
4beds
4,123sqft
Residential, Single Family Residence
Built in 1977
0.72 Acres Lot
$571,300 Zestimate®
$139/sqft
$3,821 Estimated rent
Home value
$571,300
$520,000 - $628,000
$3,821/mo
Zestimate® history
Owner options
List your home for rent
$3,821/mo
Rent Zestimate®
Find your next renter with Zillow Rental Manager. Plus, with online applications, you can quickly screen prospective tenants – for free.
$3,821/mo
Rent Zestimate®
Refinance and save
$3,344/mo
Est. payment
Refinancing to a lower rate could help reduce your monthly payments and save thousands over the life of the loan.
$3,344/mo
Est. payment
Explore your selling options
Work with a Zillow partner agent
Leverage their expertise and Zillow's premium Showcase listings to get your home seen by more buyers.
Get startedList with your own agent
Get your home in front of millions of buyers by listing it on Zillow.
Learn how to do itSell it yourself
Take full control of how buyers see your home on Zillow by listing For Sale by Owner (FSBO).
List your homeWhat's special
Multiple living spacesSerene property viewsExpansive fenced backyardBeautifully maintained landscapingFabulous game roomWalk-in closetBright sun porch
Zillow last checked:
Listing updated:
Listed by:
Jennifer Kramer 541-580-6767,
RE/MAX Integrity
Bought with:
Jeannie Haacke, 201241339
Keller Williams Southern Oregon-Umpqua Valley
Source: RMLS (OR),MLS#: 748070819
Facts & features
Interior
Bedrooms & bathrooms
- Bedrooms: 4
- Bathrooms: 4
- Full bathrooms: 3
- Partial bathrooms: 1
- Main level bathrooms: 3
Primary bedroom
- Features: Sliding Doors, Shower, Suite, Tile Floor, Walkin Closet, Wallto Wall Carpet
- Level: Main
Bedroom 2
- Features: Sliding Doors, Closet, Wallto Wall Carpet
- Level: Main
Bedroom 3
- Features: French Doors, Closet, Wallto Wall Carpet
- Level: Main
Bedroom 4
- Features: Closet, Wallto Wall Carpet
- Level: Main
Dining room
- Features: Sliding Doors, Wallto Wall Carpet
- Level: Main
Family room
- Features: Beamed Ceilings, Fireplace, Wallto Wall Carpet, Wet Bar, Wood Floors
- Level: Lower
Kitchen
- Features: Dishwasher, Intercom, Builtin Oven, Free Standing Refrigerator, Granite, Tile Floor
- Level: Main
Living room
- Features: Fireplace, Sliding Doors, High Ceilings, Wallto Wall Carpet
- Level: Main
Heating
- Heat Pump, Fireplace(s)
Cooling
- Heat Pump
Appliances
- Included: Built In Oven, Cooktop, Dishwasher, Disposal, Free-Standing Refrigerator, Plumbed For Ice Maker, Stainless Steel Appliance(s), Washer/Dryer, Gas Water Heater
- Laundry: Laundry Room
Features
- Granite, High Ceilings, Closet, Beamed Ceilings, Wet Bar, Shower, Suite, Walk-In Closet(s), Tile
- Flooring: Wall to Wall Carpet, Wood, Tile
- Doors: Sliding Doors, French Doors
- Windows: Double Pane Windows, Vinyl Frames, Wood Frames
- Basement: Finished
- Number of fireplaces: 3
- Fireplace features: Wood Burning
Interior area
- Total structure area: 4,123
- Total interior livable area: 4,123 sqft
Property
Parking
- Total spaces: 3
- Parking features: Driveway, Garage Door Opener, Detached, Oversized, Tandem
- Garage spaces: 3
- Has uncovered spaces: Yes
Features
- Stories: 2
- Patio & porch: Covered Deck, Deck, Patio
- Exterior features: Yard
- Has spa: Yes
- Spa features: Bath
- Fencing: Fenced
- Has view: Yes
- View description: Mountain(s), Trees/Woods
Lot
- Size: 0.72 Acres
- Features: Level, Trees, SqFt 20000 to Acres1
Details
- Parcel number: R30292
- Zoning: R1
- Other equipment: Intercom
Construction
Type & style
- Home type: SingleFamily
- Architectural style: Mid Century Modern
- Property subtype: Residential, Single Family Residence
Materials
- Board & Batten Siding, Shingle Siding
- Roof: Composition
Condition
- Resale
- New construction: No
- Year built: 1977
Utilities & green energy
- Gas: Gas
- Sewer: Public Sewer
- Water: Public
Community & neighborhood
Security
- Security features: Fire Sprinkler System
Location
- Region: Winchester
Other
Other facts
- Listing terms: Cash,Conventional,FHA,VA Loan
- Road surface type: Paved
Price history
| Date | Event | Price |
|---|---|---|
| 6/5/2026 | Sold | $571,250-4.6%$139/sqft |
Source:  RMLS (OR) #748070819 Report a problem RMLS (OR) #748070819 Report a problem | ||
| 4/28/2026 | Pending sale | $599,000$145/sqft |
Source: RMLS (OR) #748070819 Report a problem | ||
| 4/20/2026 | Price change | $599,000-13.8%$145/sqft |
Source: RMLS (OR) #748070819 Report a problem | ||
| 3/29/2026 | Price change | $695,000-7.3%$169/sqft |
Source: RMLS (OR) #748070819 Report a problem | ||
| 3/3/2026 | Price change | $749,900-6.1%$182/sqft |
Source: RMLS (OR) #748070819 Report a problem | ||
| 2/2/2026 | Price change | $799,000-3.1%$194/sqft |
Source: RMLS (OR) #748070819 Report a problem | ||
| 11/14/2025 | Listed for sale | $824,900$200/sqft |
Source: RMLS (OR) #748070819 Report a problem | ||
Public tax history
| Year | Property taxes | Tax assessment |
|---|---|---|
| 2025 | $5,021 +3% | $536,747 +3% |
| 2024 | $4,875 +3% | $521,114 +3% |
| 2023 | $4,733 +3% | $505,936 +3% |
| 2022 | $4,595 +3% | $491,200 +3% |
| 2021 | $4,461 -1% | $476,894 +3% |
| 2020 | $4,505 +1.9% | $463,004 +3% |
| 2019 | $4,423 +2.4% | $449,519 +3% |
| 2018 | $4,318 | $436,427 +3% |
| 2017 | $4,318 +4.9% | $423,716 +3% |
| 2016 | $4,116 | $411,375 +3% |
| 2015 | $4,116 +4.1% | $399,394 +2% |
| 2014 | $3,953 | $391,566 +1.1% |
| 2013 | $3,953 +1.4% | $387,465 +1% |
| 2012 | $3,897 -3.1% | $383,702 -3% |
| 2011 | $4,022 +2.6% | $395,772 +3% |
| 2010 | $3,919 +3.1% | $384,245 +3% |
| 2009 | $3,800 +2.8% | $373,054 +3% |
| 2008 | $3,695 +3.3% | $362,189 +3% |
| 2007 | $3,576 +5.4% | $351,640 +3% |
| 2006 | $3,394 +3.1% | $341,399 +3% |
| 2005 | $3,293 +4.7% | $331,456 +6.1% |
| 2003 | $3,144 +2.6% | $312,430 +3% |
| 2002 | $3,065 | $303,331 |
Find assessor info on the county website
Neighborhood: 97495

Nearby schools
GreatSchools rating
- 4/10Winchester Elementary SchoolGrades: PK-5Distance: 0.4 mi
- 7/10Joseph Lane Middle SchoolGrades: 6-8Distance: 3.2 mi
- 5/10Roseburg High SchoolGrades: 9-12Distance: 4.6 mi
Schools provided by the listing agent
- Elementary: Winchester
- Middle: Joseph Lane
- High: Roseburg
Source: RMLS (OR). This data may not be complete. We recommend contacting the local school district to confirm school assignments for this home.


Get pre-qualified for a loan
At Zillow Home Loans, we can pre-qualify you in as little as 5 minutes with no impact to your credit score.An equal housing lender. NMLS #10287.
- Oregon
- Douglas County
- Winchester
- 97495
- 413 Thora Circle Dr
Nearby cities
Nearby zip codes
Other Winchester Topics
