You won’t want to miss out on this absolute gem in established Oakcrest - less than 5 minutes to vibrant and quaint Main St. This stunning 3 bedroom brick home eagerly awaits your personal touches with its hardwood floors & fresh paint throughout. The generous kitchen has ample counter space & cabinets for storage. The front living room teems with natural light from the large mid-century modern style windows. Gorgeous mature trees line the front yard providing tranquility and privacy. The backyard is spacious and fenced and begging for that outdoor living for you while the kids or pups run free. The oversized carport is a bonus and could easily be replaced with an even larger garage with living space above for the future. New HVAC (Summer 2023) New plumbing fixtures & toilet (Fall 2023) and fiber optic ready! Walk to the local Farmer’s Market. 10 min drive to the White Water Center & Belmont Abbey College. 20 min to airport. 30 min to Charlotte center city. Do NOT wait on this one!
Closed
$255,000
413 Timberlane Dr, Mount Holly, NC 28120
3beds
1,094sqft
Single Family Residence
Built in 1963
0.37 Acres Lot
$269,500 Zestimate®
$233/sqft
$1,674 Estimated rent
Home value
$269,500
$256,000 - $283,000
$1,674/mo
Zestimate® history
Owner options
List your home for rent
$1,674/mo
Rent Zestimate®
Find your next renter with Zillow Rental Manager. Plus, with online applications, you can quickly screen prospective tenants – for free.
$1,674/mo
Rent Zestimate®
Refinance and save
$1,581/mo
Est. payment
Refinancing to a lower rate could help reduce your monthly payments and save thousands over the life of the loan.
$1,581/mo
Est. payment
Explore your selling options
Work with a Zillow partner agent
Leverage their expertise and Zillow's premium Showcase listings to get your home seen by more buyers.
Get startedList with your own agent
Get your home in front of millions of buyers by listing it on Zillow.
Learn how to do itSell it yourself
Take full control of how buyers see your home on Zillow by listing For Sale by Owner (FSBO).
List your homeWhat's special
Oversized carportNew plumbing fixturesFresh paint throughoutNew hvacHardwood floorsQuaint main stGenerous kitchen
Zillow last checked:
Listing updated:
Listed by:
Perry Fowler perryfowler@kw.com,
Keller Williams South Park,
Tracy Cummins,
Keller Williams South Park
Bought with:
Monique Ferrell
Coldwell Banker Realty
Source: Canopy MLS as distributed by MLS GRID,MLS#: 4080309
Facts & features
Interior
Bedrooms & bathrooms
- Bedrooms: 3
- Bathrooms: 1
- Full bathrooms: 1
- Main level bedrooms: 3
Primary bedroom
- Features: Ceiling Fan(s)
- Level: Main
Primary bedroom
- Level: Main
Bedroom s
- Features: Ceiling Fan(s)
- Level: Main
Bedroom s
- Features: Ceiling Fan(s)
- Level: Main
Bedroom s
- Level: Main
Bedroom s
- Level: Main
Bathroom full
- Features: None
- Level: Main
Bathroom full
- Level: Main
Kitchen
- Features: Storage
- Level: Main
Kitchen
- Level: Main
Laundry
- Features: Storage
- Level: Main
Laundry
- Level: Main
Living room
- Features: Ceiling Fan(s)
- Level: Main
Living room
- Level: Main
Heating
- Central
Cooling
- Central Air
Appliances
- Included: Dryer, Electric Range, Electric Water Heater, Exhaust Fan, Exhaust Hood, Microwave, Washer, Washer/Dryer
- Laundry: Electric Dryer Hookup, Mud Room, Utility Room, Inside, Laundry Room, Main Level, Washer Hookup
Features
- Flooring: Linoleum, Wood
- Windows: Storm Window(s)
- Has basement: No
Interior area
- Total structure area: 1,094
- Total interior livable area: 1,094 sqft
- Finished area above ground: 1,094
- Finished area below ground: 0
Property
Parking
- Total spaces: 3
- Parking features: Attached Carport, Driveway, On Street
- Carport spaces: 1
- Uncovered spaces: 2
Accessibility
- Accessibility features: Two or More Access Exits
Features
- Levels: One
- Stories: 1
- Patio & porch: Front Porch, Patio
- Fencing: Back Yard,Chain Link,Fenced
Lot
- Size: 0.37 Acres
- Dimensions: 64 x 66 x 203 x 20 x 202
- Features: Green Area, Sloped, Wooded
Details
- Parcel number: 122576
- Zoning: R-1
- Special conditions: Standard
Construction
Type & style
- Home type: SingleFamily
- Architectural style: Ranch,Traditional
- Property subtype: Single Family Residence
Materials
- Brick Full
- Foundation: Crawl Space
- Roof: Composition
Condition
- New construction: No
- Year built: 1963
Utilities & green energy
- Sewer: Public Sewer
- Water: City
- Utilities for property: Cable Available, Fiber Optics, Wired Internet Available
Community & HOA
Community
- Security: Carbon Monoxide Detector(s), Smoke Detector(s)
- Subdivision: Oakcrest
Location
- Region: Mount Holly
Financial & listing details
- Price per square foot: $233/sqft
- Tax assessed value: $197,260
- Annual tax amount: $1,980
- Date on market: 11/2/2023
- Cumulative days on market: 44 days
- Listing terms: Cash,Conventional,FHA,VA Loan
- Road surface type: Concrete, Paved
Price history
| Date | Event | Price |
|---|---|---|
| 1/17/2024 | Sold | $255,000+0%$233/sqft |
Source:  Canopy MLS as distributed by MLS GRID #4080309 Report a problem Canopy MLS as distributed by MLS GRID #4080309 Report a problem | ||
| 12/1/2023 | Price change | $254,900-3.8%$233/sqft |
Source: Canopy MLS as distributed by MLS GRID #4080309 Report a problem | ||
| 11/2/2023 | Listed for sale | $265,000+167.7%$242/sqft |
Source: Canopy MLS as distributed by MLS GRID #4080309 Report a problem | ||
| 7/5/2012 | Sold | $99,000-0.9%$90/sqft |
Source: Canopy MLS as distributed by MLS GRID #2085899 Report a problem | ||
| 5/19/2012 | Listed for sale | $99,900+66.8%$91/sqft |
Source: Scott Farmer Properties, Inc. #2085899 Report a problem | ||
| 12/13/2010 | Listing removed | $59,900$55/sqft |
Source: Prudential Carolinas Realty- Gaston Office #937788 Report a problem | ||
| 5/7/2010 | Price change | $59,900-16.6%$55/sqft |
Source: foreclosure.com Report a problem | ||
| 5/2/2010 | Listed for sale | -- |
Source: foreclosure.com Report a problem | ||
| 2/22/2010 | Sold | $71,813$66/sqft |
Source: Public Record Report a problem | ||
Public tax history
| Year | Property taxes | Tax assessment |
|---|---|---|
| 2025 | $1,980 | $197,260 |
| 2024 | $1,980 -1.1% | $197,260 |
| 2023 | $2,002 +54.5% | $197,260 +97.1% |
| 2022 | $1,296 -1.5% | $100,070 |
| 2021 | $1,316 | $100,070 |
| 2020 | $1,316 -0.8% | $100,070 |
| 2019 | $1,326 +19.6% | $100,070 +26.4% |
| 2018 | $1,108 | $79,170 |
| 2017 | $1,108 +60.9% | $79,170 |
| 2016 | $689 | $79,170 -5.1% |
| 2014 | $689 | $83,406 |
| 2012 | -- | $83,406 |
| 2011 | -- | $83,406 |
| 2010 | -- | $83,406 |
| 2009 | -- | $83,406 |
| 2008 | -- | $83,406 +13% |
| 2007 | -- | $73,790 |
| 2006 | -- | $73,790 |
| 2005 | -- | $73,790 |
| 2004 | -- | $73,790 |
| 2003 | -- | $73,790 |
| 2002 | -- | $73,790 +36.9% |
| 2001 | -- | $53,890 +0.5% |
| 2000 | -- | $53,600 |
Find assessor info on the county website
Neighborhood: 28120
Nearby homes
- $237,2002 bd1 ba1.1k sqft411 Timberlane Dr, Mount Holly, NC 28120Off Market
- $260,0003 bd1 ba1.1k sqft415 Timberlane Dr, Mount Holly, NC 28120Sold
- $287,8002 bd1 ba1k sqft409 Timberlane Dr, Mount Holly, NC 28120Off Market
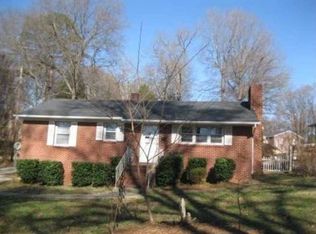
- $215,0003 bd1 ba1k sqft527 Timberlane Dr, Mount Holly, NC 28120Off Market
- $348,1003 bd2 ba1.7k sqft420 Timberlane Dr, Mount Holly, NC 28120Off Market
- $298,8003 bd1 ba1.1k sqft414 Timberlane Dr, Mount Holly, NC 28120Off Market
- $307,3003 bd1 ba1.1k sqft414 Timberlane Dr, Mt Holly, NC 28120Off Market
- $261,1003 bd1 ba1k sqft422 Timberlane Dr, Mount Holly, NC 28120Off Market
Nearby schools
GreatSchools rating
- 6/10Pinewood Elementary SchoolGrades: PK-5Distance: 1.6 mi
- 5/10Mount Holly Middle SchoolGrades: 6-8Distance: 1.1 mi
- 5/10Stuart W. Cramer High SchoolGrades: 9-12Distance: 5.1 mi
Schools provided by the listing agent
- Elementary: Pinewood Gaston
- Middle: Mount Holly
- High: Stuart W Cramer
Source: Canopy MLS as distributed by MLS GRID. This data may not be complete. We recommend contacting the local school district to confirm school assignments for this home.
Get a cash offer in 3 minutes
Find out how much your home could sell for in as little as 3 minutes with a no-obligation cash offer.
Estimated market value
$269,500
Get a cash offer in 3 minutes
Find out how much your home could sell for in as little as 3 minutes with a no-obligation cash offer.
Estimated market value
$269,500
- North Carolina
- Gaston County
- Mount Holly
- 28120
- 413 Timberlane Dr
Nearby cities
Nearby zip codes
Other Mount Holly Topics
