Skip main navigation
Off market
  • $602,800

    413 Tonks Trl, Holly Springs, NC 27540

    --beds
    2baths
    2,752sqft
    SingleFamily
    Built in 2016
    7,840 Square Feet Lot
    $602,800 Zestimate®
    $219/sqft
    $2,709 Estimated rent

    Home value

    $602,800

    $573,000 - $633,000

    $2,709/mo

    Zestimate® history
    Loading
    Loading...

    Owner options

    List your home for rent

    $2,709/mo

    Rent Zestimate®

    Find your next renter with Zillow Rental Manager. Plus, with online applications, you can quickly screen prospective tenants – for free.

    Learn more

    $2,709/mo

    Rent Zestimate®

    Refinance and save

    $3,652/mo

    Est. payment

    Refinancing to a lower rate could help reduce your monthly payments and save thousands over the life of the loan.

    See today's rates

    $3,652/mo

    Est. payment

    Explore your selling options

    Work with a Zillow partner agent

    Leverage their expertise and Zillow's premium Showcase listings to get your home seen by more buyers.

    Get started

    List with your own agent

    Get your home in front of millions of buyers by listing it on Zillow.

    Learn how to do it

    Sell it yourself

    Take full control of how buyers see your home on Zillow by listing For Sale by Owner (FSBO).

    List your home

    What's special

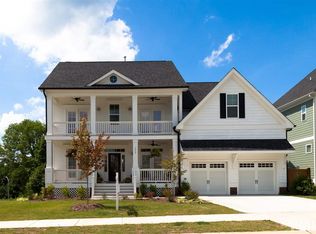
    New construction home featuring the 'Palmer' plan by Mungo Homes at Holly Pointe! Charming brick details and a rocking chair front porch provide elegant curb appeal to this incredible home. Gorgeous dark and sultry wide planked hardwood floors with a hand-scraped finish greet you in the front entry and continue throughout the open concept first floor. Sherwin-Williams Agreeable Gray paint flows throughout and contrasts against the exquisite white moldings found in the coffered ceiling, chair rail molding and judges panel in the dining room and colonial window and door casings. From the front dining room, pass through the butler's pantry and into the kitchen with large center island with granite countertops. The gourmet kitchen has it all with a gas cooktop with convenient pot filler above, stainless steel high performance hood and a wall microwave and oven. Elegant designer finishes include crisp white cabinets, a gray accent island, subway tile backsplash staggered in a brick pattern with a herringbone accent, a built-in music station with ceiling speakers and under-cabinet lighting. Overflow seating is located at the adjacent breakfast nook and sunroom, both of which overlook the family room that features a gas fireplace. Hardwood stairs lead you to the second story where you'll find three bedrooms and a loft. The master suite offers a tray ceiling, crown molding, his and her vanities with quartz countertops, an over-sized shower with tile surround and huge his and her closets that connect to the walk-in laundry room. The laundry is also accessible via the upstairs hall and has a folding station and cabinets above the washer and dryer. A multi-functional sitting room is featured off of the master bedroom and could be used as a home office, TV room or quaint nursery! This amazing home has it all! Visit model home at 100 Diggory Drive to learn more! Community pool/fire-pit opening 2017 (HOA will increase once pool complete).

    This property is off market, which means it's not currently listed for sale or rent on Zillow. This may be different from what's available on other websites or public sources.

    Facts & features

    Interior

    Bedrooms & bathrooms
    • Bathrooms: 2.5
    Heating
    • Forced air
    Features
    • Has fireplace: Yes
    Interior area
    • Total interior livable area: 2,752 sqft

    Property

    Lot
    • Size: 7,840 Square Feet
    Details
    • Parcel number: 0638722492

    Construction

    Type & style
    • Home type: SingleFamily
    • Architectural style: Conventional
    Materials
    • Frame
    Condition
    • Year built: 2016

    Community & HOA

    HOA
    • Has HOA: Yes
    • HOA fee: $37 monthly
    Location
    • Region: Holly Springs

    Financial & listing details

    • Price per square foot: $219/sqft
    • Tax assessed value: $554,254
    • Annual tax amount: $4,790

    Price history

    DateEventPrice
    11/30/2016Sold$355,413$129/sqft
    Source: Doorify MLS #2078115 Report a problem

    Public tax history

    YearProperty taxesTax assessment
    2025$4,790 +0.4%$554,254
    2024$4,770 +15.8%$554,254 +45.8%
    2023$4,120 +3.6%$380,120
    2022$3,977 +1.9%$380,120
    2021$3,903 $380,120
    2020$3,903 -0.4%$380,120 +17.3%
    2019$3,919 $324,030
    2018$3,919 +14.8%$324,030
    2017$3,414 +877.8%$324,030 +398.5%
    2016$349 $65,000
    Find assessor info on the county website

    Neighborhood: 27540

    Nearby schools

    GreatSchools rating
    Get a cash offer in 3 minutes
    Find out how much your home could sell for in as little as 3 minutes with a no-obligation cash offer.
    Estimated market value
    $602,800
    Get a cash offer in 3 minutes
    Find out how much your home could sell for in as little as 3 minutes with a no-obligation cash offer.
    Estimated market value
    $602,800