Skip main navigation
Pending
  • $265,000

    413 Turret Ct, Hope Mills, NC 28348

    4beds
    1,618sqft
    : 
    Loading
    Get pre-qualified
    Single Family Residence
    Built in 2005
    0.31 Acres Lot
    $214,700 Zestimate®
    $164/sqft
    $-- HOA

    What's special

    Stylish modern backsplashElegant quartz countertopsCozy fireplaceUpstairs bonus roomSoaring cathedral ceilingsVersatile bonus roomInviting wide front porch
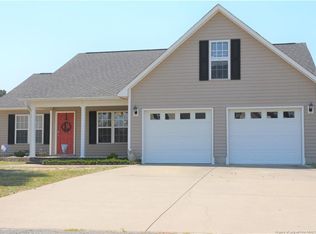
    Welcome home to this beautifully updated ranch featuring 4 bedrooms, 2 bathrooms, and a versatile bonus room, all designed with comfort and style in mind! Relax on the inviting wide front porch before stepping inside to discover a spacious living room with soaring cathedral ceilings, a cozy fireplace, and an open, welcoming layout. You’ll love the new roof, new HVAC system, and beautiful LVP flooring throughout all the living and wet areas, offering both durability and modern appeal. The updated kitchen is sure to impress with elegant quartz countertops, stainless steel appliances, a stylish modern backsplash, and plenty of space to prepare meals and entertain guests. All bedrooms feature new carpet and ceiling fans for added comfort. The spacious owner’s suite is a true retreat with elegant tray ceilings, a large walk-in closet, and a luxurious ensuite bathroom complete with a double vanity and a relaxing garden tub. The front bedroom showcases beautiful cathedral ceilings, adding extra character and charm, while the upstairs bonus room provides the flexibility to serve as a fourth bedroom, home office, playroom, or media room. Step outside to enjoy the large backyard, offering endless possibilities for entertaining, gardening, or simply relaxing. This move-in-ready home combines thoughtful updates, spacious living areas, and timeless charm—making it the perfect place to call home!
    10 days
    |
    2,221
    |
    281
    |

    Zillow last checked:

    Listing updated:

    Listed by:

    PAOLA BLACKBURN,

    ON POINT REALTY,

    JUSTIN HAMILTON,

    ON POINT REALTY

    Source: LPRMLS,MLS#: 765192MLS LogoOriginating MLS: Longleaf Pine Realtors

      Facts & features

      Interior

      Bedrooms & bathrooms
      • Bedrooms: 4
      • Bathrooms: 2
      • Full bathrooms: 2
      Heating
      • Heat Pump
      Cooling
      • Central Air
      Appliances
      • Included: Dishwasher, Electric Range, Microwave, Range, Stainless Steel Appliance(s), Water Heater
      • Laundry: Washer Hookup, Dryer Hookup, Main Level, In Unit
      Features
      • Breakfast Area, Bathtub, Tray Ceiling(s), Ceiling Fan(s), Chandelier, Cathedral Ceiling(s), Dining Area, Coffered Ceiling(s), Separate/Formal Dining Room, Double Vanity, Eat-in Kitchen, Garden Tub/Roman Tub, Kitchen/Dining Combo, Primary Downstairs, Bath in Primary Bedroom, Open Concept, Open Floorplan, Storage, Separate Shower, Tub Shower, Vaulted Ceiling(s)
      • Flooring: Luxury Vinyl Plank, Carpet
      • Basement: None
      • Number of fireplaces: 1
      • Fireplace features: Factory Built, Great Room
      Interior area
      • Total interior livable area: 1,618 sqft

      Property

      Parking
      • Total spaces: 2
      • Parking features: Attached, Garage
      • Attached garage spaces: 2
      Features
      • Patio & porch: Covered, Front Porch, Patio, Porch
      • Exterior features: Fence, Porch, Patio
      • Fencing: Partial
      Lot
      • Size: 0.31 Acres
      • Features: 1/4 to 1/2 Acre Lot, Cleared, Cul-De-Sac, Dead End, Level
      • Topography: Cleared,Level
      Details
      • Parcel number: 0424595149.000
      • Zoning description: R10 - Residential District
      • Special conditions: Standard

      Construction

      Type & style
      • Home type: SingleFamily
      • Architectural style: Ranch
      • Property subtype: Single Family Residence
      Materials
      • Vinyl Siding
      Condition
      • Good Condition
      • New construction: No
      • Year built: 2005

      Utilities & green energy

      • Sewer: Public Sewer
      • Water: Public

      Community & HOA

      Community
      • Subdivision: Pioneer Point
      HOA
      • Has HOA: No
      Location
      • Region: Hope Mills

      Financial & listing details

      • Price per square foot: $164/sqft
      • Tax assessed value: $256,200
      • Annual tax amount: $1,921
      • Date on market: 7/3/2026
      • Cumulative days on market: 11 days
      • Listing terms: New Loan
      • Inclusions: Refrigerator
      • Exclusions: None
      • Ownership: Less than a year
      • Road surface type: Paved

        Estimated market value

        $214,700

        $204,000 - $225,000

        $1,816/mo

        Price history

        DateEventPrice
        7/13/2026Pending sale$265,000$164/sqft
        Source: LPRMLS #765192 Report a problem
        7/3/2026Listed for sale$265,000+29.3%$164/sqft
        Source: LPRMLS #765192 Report a problem
        3/6/2026Listing removed$205,000$127/sqft
        Source: LPRMLS #754137 Report a problem
        1/24/2026Pending sale$205,000$127/sqft
        Source: LPRMLS #754137 Report a problem
        1/13/2026Price change$205,000-4.7%$127/sqft
        Source: LPRMLS #754137 Report a problem
        12/3/2025Listed for sale$215,000+12.2%$133/sqft
        Source: LPRMLS #754137 Report a problem
        11/10/2025Sold$191,634+31.7%$118/sqft
        Source: Public Record Report a problem
        3/1/2006Sold$145,500$90/sqft
        Source: Public Record Report a problem

        Public tax history

        YearProperty taxesTax assessment
        2025$1,921 +24.9%$256,200 +81.8%
        2024$1,538 +2.5%$140,900
        2023$1,501 +2.5%$140,900
        2022$1,464 $140,900
        2021$1,464 $140,900 -1.2%
        2020-- $142,584 +1.2%
        2019$1,464 +3.7%$140,900
        2018$1,411 $140,900
        2017$1,411 -2.9%$140,900 -9.4%
        2016$1,452 $155,600
        2015$1,452 $155,600
        2014$1,452 $155,600
        2013$1,452 $155,600
        2012$1,452 $155,600
        2011$1,452 $155,600
        2010-- $155,600
        2009-- $155,600 +27%
        2008-- $122,500
        2007-- $122,500
        2006-- $122,500
        Find assessor info on the county website

        Monthly payment

        Est. payment

        Payment breakdown

        Explore the cost of this home by adjusting the details. Changes won't be saved.
        All calculations are estimates and provided by Zillow, Inc. for informational purposes only. Actual amounts may vary.
        HOA fees may include property taxes on listings classified as Co-Ops. Contact the listing agent and/or owner for fee details.
        Mortgage interest rates are dependent on a number of factors, including credit score, down payment, and repayment length. Interest rate data provided by Zillow Group Marketplace, Inc. as of 1/1/1970 from various mortgage lenders with which we have lead or other similar arrangements; the Estimated Payment is an average of those rates.
        See how much you could borrow to make a competitive offer.

        Climate risks

        Neighborhood: 28348

        Getting around

        8 / 100
        Car-Dependent
        27 / 100
        Somewhat Bikeable

        Nearby schools

        GreatSchools rating
        Schools provided by the listing agent
        • Middle: South View Middle School
        • High: South View Senior High

        Source: LPRMLS. This data may not be complete. We recommend contacting the local school district to confirm school assignments for this home.

        A local agent can set up tours, give advice and negotiate with sellers.

        Browse local experts

        Similar homes