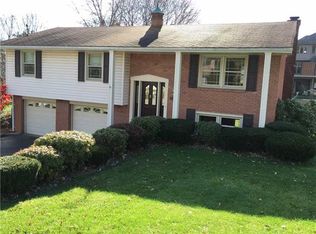
Buyer’s agents are welcome! This well-kept custom 3-bedroom, 3 full bath home is located in a quiet neighborhood close to everything. The large foyer with skylights leads to the spacious living room featuring vaulted ceilings and gas fireplace. Dining room holds large table and is complimented by new wood flooring. The oversized 15’ x 26’ (approximate) eat-in kitchen is a cook’s dream with oversized island and makes entertaining a breeze. With an abundance of white cabinets and a pantry there will never be a storage problem. Floor to ceiling windows overlook the composite deck and let the morning sun in. Adjacent to the kitchen the first-floor laundry room with sink, counter and cabinets, leads to the ground floor garage with wall to ceiling slatwall, shelves, cabinets and work bench. The main level also includes 2 bedrooms and a full bath. The master suite, on the upper level, has a loft open to the living room and is perfect for a home office or nursery. The master bath has double vanity, walk-in closet with plenty of shelves, an oversized jacuzzi tub and walk in shower. Really not a basement but an extension of the house, the finished lower level family room features high ceilings, fireplace, full bath with walk-in shower and two additional rooms large enough for bedrooms, or home gym. Through the double doors you will find a large concrete covered patio. This could comfortably be a 5-bedroom home. Approximate finished space is 3000 sq ft. 2.5% commission to buyer’s agents. Must be pre qualified to view.
This property is not currently displayed as for sale or rent on Zillow. This may be different from what's on other websites or public sources.