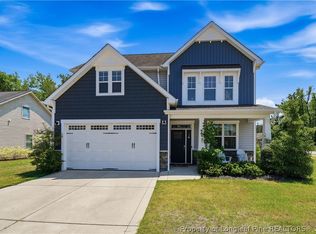
**The home is being offered with a first month's special, half off the first month's lease.** Are you looking for a new place to live and are you one who likes to discover the "deal of a lifetime, look no further" 413 Union St is a massive 3273 square foot home in "like new condition" for the rent of a much smaller home, and the frosting on the cake is the location. This home was new in 2021 by Mckee Homes and is the Beaufort floor plan and feels barely lived in. This home features 5 bedrooms, one is currently being used as a bonus room (all but 1 bedroom has either double closets or walk-in closets). There are 4.5 baths on 2 levels. The master bedroom is extremely spacious with an ensuite featuring double vanities and a spacious walk in shower. The home also features an additional upstairs and downstairs guest suite with ensuite bathrooms. There are linen closets and many other storage closets throughout the home. Other features include an eat in island, eat in kitchen dining, room for a beverage/coffee station, office and formal dining. The backyard features a covered patio with a privacy fence around the entire rear of the home. Other features are ceiling fans in all the bedrooms, kitchen pantry and an electric fireplace on the main level family room. This home is located in the very highly sought after and privately gated Bedford Residential Development. This is a family friendly neighborhood that offers its residents a private neighborhood pool, park, and gym, and a reservable community room to use for holidays or private parties. Access to Fort Bragg via Hobson Rd to Plank Rd entrance within 15 minutes. Schedule your showing while this home lasts. There may be some flexibility in regards to the move in date. please inquire. Tenants pay for all utilities. 1 dog, up to 75 lbs with a $200 non refundable deposit. Breed restrictions do apply. No cats allowed. No smoking in the home.
This property is not currently displayed as for sale or rent on Zillow. This may be different from what's on other websites or public sources.