Back on the Market! Single Family, 3 bedroom 2 bath HOME COMPLETELY REMODELED! Just Minutes From Downtown NASHVILLE! NO HOA Fees!! This MOVE-IN-READY Beauty Features A Bright Open Floor Plan With New Flooring, New Designer Paint, All New Updated Lighting, And Modern Finishes Throughout. A Large Open Stunning Kitchen With Granite Countertops, Custom Cabinetry, And New Stainless Steel Appliances, With A Large Island Perfect For That Gourmet Cook. Primary Suite Includes A New Fully Updated Private Bath With A Fashionable Entry Way Barn Door, And Large Master Walk In Closet. Enjoy Outdoor Living With A Brand New Back Deck, Large Backyard, Two Storage Sheds And Room To Entertain. Home Even Has All New Landscaping. Conveniently Located Near Downtown. Close To Dining, Shopping, Hospitals, And Parks. Everything Has Been Made Turnkey, Stylish, And Ready For You To Call Home. (ALL BRAND NEW BLINDS INSTALLED ON ALL WINDOWS AFTER THE PICTURES WERE TAKEN)
(NEW ROOF, HVAC 6 YRS OLD, WATER HEATER 5 YRS OLD)
Closed
$340,000
413 Vailview Dr, Nashville, TN 37207
3beds
1,272sqft
Single Family Residence, Residential
Built in 2005
7,840 Square Feet Lot
$340,400 Zestimate®
$267/sqft
$2,201 Estimated rent
Home value
$340,400
$323,000 - $357,000
$2,201/mo
Zestimate® history
Owner options
List your home for rent
$2,201/mo
Rent Zestimate®
Find your next renter with Zillow Rental Manager. Plus, with online applications, you can quickly screen prospective tenants – for free.
$2,201/mo
Rent Zestimate®
Refinance and save
$2,016/mo
Est. payment
Refinancing to a lower rate could help reduce your monthly payments and save thousands over the life of the loan.
$2,016/mo
Est. payment
Explore your selling options
Work with a Zillow partner agent
Leverage their expertise and Zillow's premium Showcase listings to get your home seen by more buyers.
Get startedList with your own agent
Get your home in front of millions of buyers by listing it on Zillow.
Learn how to do itSell it yourself
Take full control of how buyers see your home on Zillow by listing For Sale by Owner (FSBO).
List your homeWhat's special
Large islandTwo storage shedsLarge backyardBright open floor planNew landscapingModern finishesNew stainless steel appliances
Zillow last checked:
Listing updated:
Listed by:
Adrian Trawick 615-739-0540,
RE/MAX Advantage
Bought with:
Deljuan Jones, 381875
Crye-Leike, Inc., REALTORS
Source: RealTracs MLS as distributed by MLS GRID,MLS#: 3014808
Facts & features
Interior
Bedrooms & bathrooms
- Bedrooms: 3
- Bathrooms: 2
- Full bathrooms: 2
- Main level bedrooms: 3
Heating
- Central
Cooling
- Central Air
Appliances
- Included: Oven, Range, Dishwasher, Disposal, Ice Maker, Microwave, Refrigerator, Stainless Steel Appliance(s)
- Laundry: Electric Dryer Hookup, Washer Hookup
Features
- Ceiling Fan(s), Open Floorplan, Walk-In Closet(s), High Speed Internet, Kitchen Island
- Flooring: Wood
- Basement: Crawl Space
Interior area
- Total structure area: 1,272
- Total interior livable area: 1,272 sqft
- Finished area above ground: 1,272
Property
Parking
- Total spaces: 2
- Parking features: Driveway
- Uncovered spaces: 2
Features
- Levels: One
- Stories: 1
- Patio & porch: Porch, Covered, Deck
Lot
- Size: 7,840 Square Feet
- Dimensions: 45 x 177
- Features: Level
- Topography: Level
Details
- Additional structures: Storage
- Parcel number: 050160A01400CO
- Special conditions: Owner Agent
- Other equipment: Air Purifier
Construction
Type & style
- Home type: SingleFamily
- Property subtype: Single Family Residence, Residential
Materials
- Brick
- Roof: Shingle
Condition
- New construction: No
- Year built: 2005
Utilities & green energy
- Sewer: Public Sewer
- Water: Public
- Utilities for property: Water Available, Cable Connected
Green energy
- Energy efficient items: Doors
Community & HOA
Community
- Security: Smoke Detector(s)
- Subdivision: Skyline Village
HOA
- Has HOA: No
Location
- Region: Nashville
Financial & listing details
- Price per square foot: $267/sqft
- Tax assessed value: $270,500
- Annual tax amount: $1,708
- Date on market: 10/10/2025
Price history
| Date | Event | Price |
|---|---|---|
| 12/23/2025 | Sold | $340,000-2.9%$267/sqft |
Source:  RealTracs MLS as distributed by MLS GRID #3014808 Report a problem RealTracs MLS as distributed by MLS GRID #3014808 Report a problem | ||
| 11/27/2025 | Contingent | $349,999$275/sqft |
Source: RealTracs MLS as distributed by MLS GRID #3014808 Report a problem | ||
| 11/10/2025 | Listed for sale | $349,999$275/sqft |
Source: RealTracs MLS as distributed by MLS GRID #3014808 Report a problem | ||
| 11/6/2025 | Contingent | $349,999$275/sqft |
Source: RealTracs MLS as distributed by MLS GRID #3014808 Report a problem | ||
| 10/31/2025 | Price change | $349,999-2.8%$275/sqft |
Source: RealTracs MLS as distributed by MLS GRID #3014808 Report a problem | ||
| 10/24/2025 | Price change | $359,900-1.4%$283/sqft |
Source: RealTracs MLS as distributed by MLS GRID #3014808 Report a problem | ||
| 10/17/2025 | Price change | $364,900-2.7%$287/sqft |
Source: RealTracs MLS as distributed by MLS GRID #3014808 Report a problem | ||
| 10/10/2025 | Listed for sale | $374,900+78.5%$295/sqft |
Source: RealTracs MLS as distributed by MLS GRID #3014808 Report a problem | ||
| 8/15/2025 | Sold | $210,000-37.5%$165/sqft |
Source: RealTracs MLS as distributed by MLS GRID #2942584 Report a problem | ||
| 7/31/2025 | Contingent | $335,900$264/sqft |
Source: RealTracs MLS as distributed by MLS GRID #2942584 Report a problem | ||
| 7/16/2025 | Listed for sale | $335,900+20%$264/sqft |
Source: RealTracs MLS as distributed by MLS GRID #2942584 Report a problem | ||
| 8/12/2022 | Listing removed | -- |
Source: RealTracs MLS as distributed by MLS GRID #2410526 Report a problem | ||
| 7/18/2022 | Listed for sale | $279,9000%$220/sqft |
Source: RealTracs MLS as distributed by MLS GRID #2410526 Report a problem | ||
| 12/31/2021 | Listing removed | -- |
Source: RealTracs MLS as distributed by MLS GRID #2307275 Report a problem | ||
| 12/28/2021 | Listed for sale | $280,000$220/sqft |
Source: RealTracs MLS as distributed by MLS GRID #2307275 Report a problem | ||
| 12/16/2021 | Contingent | $280,000$220/sqft |
Source: RealTracs MLS as distributed by MLS GRID #2307275 Report a problem | ||
| 12/8/2021 | Listed for sale | $280,000$220/sqft |
Source: RealTracs MLS as distributed by MLS GRID #2307275 Report a problem | ||
| 12/3/2021 | Contingent | $280,000$220/sqft |
Source: RealTracs MLS as distributed by MLS GRID #2307275 Report a problem | ||
| 11/30/2021 | Listed for sale | $280,000$220/sqft |
Source: RealTracs MLS as distributed by MLS GRID #2307275 Report a problem | ||
| 11/13/2021 | Contingent | $280,000$220/sqft |
Source: RealTracs MLS as distributed by MLS GRID #2307275 Report a problem | ||
| 11/9/2021 | Listed for sale | $280,000+420.3%$220/sqft |
Source: RealTracs MLS as distributed by MLS GRID #2307275 Report a problem | ||
| 10/19/2012 | Sold | $53,820+3.5%$42/sqft |
Source: Public Record Report a problem | ||
| 7/14/2012 | Price change | $52,000-18.8%$41/sqft |
Source: Agee & Johnson Realty & Auct. #1349417 Report a problem | ||
| 7/4/2012 | Price change | $64,000-19%$50/sqft |
Source: Agee & Johnson Realty & Auct. #1349417 Report a problem | ||
| 6/24/2012 | Price change | $79,000-14%$62/sqft |
Source: Agee & Johnson Realty & Auct. #1349417 Report a problem | ||
| 3/28/2012 | Listed for sale | $91,900+5.6%$72/sqft |
Source: Agee & Johnson Realty & Auct. #1349417 Report a problem | ||
| 1/3/2012 | Sold | $87,000$68/sqft |
Source: Public Record Report a problem | ||
Public tax history
| Year | Property taxes | Tax assessment |
|---|---|---|
| 2025 | $1,903 +11.4% | $67,625 +28.9% |
| 2024 | $1,708 | $52,475 |
| 2023 | $1,708 | $52,475 |
| 2022 | $1,708 -1% | $52,475 |
| 2021 | $1,725 +12% | $52,475 +43.8% |
| 2020 | $1,541 +33.8% | $36,500 |
| 2019 | $1,152 | $36,500 |
| 2018 | $1,152 | $36,500 |
| 2017 | $1,152 | $36,500 +29.2% |
| 2016 | $1,152 -9.7% | $28,250 |
| 2015 | $1,276 | $28,250 |
| 2014 | $1,276 | $28,250 |
| 2013 | -- | $28,250 -3.9% |
| 2012 | -- | $29,400 |
| 2011 | -- | $29,400 |
| 2010 | -- | $29,400 |
| 2009 | -- | $29,400 -8.2% |
| 2008 | -- | $32,025 |
| 2007 | -- | $32,025 |
| 2006 | -- | -- |
Find assessor info on the county website
Neighborhood: Skyview
Nearby homes
- $318,3003 bd2 ba1.3k sqft417 Vailview Dr, Nashville, TN 37207Off Market
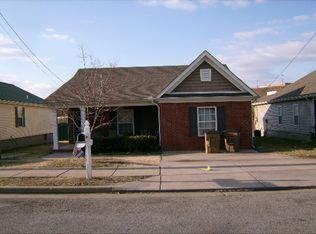
- $297,7003 bd2 ba1.1k sqft409 Vailview Dr, Nashville, TN 37207Off Market
- $325,7003 bd2 ba1.3k sqft421 Vailview Dr, Nashville, TN 37207Off Market

- $318,9003 bd2 ba1.3k sqft405 Vailview Dr, Nashville, TN 37207Off Market

- $323,3003 bd2 ba1.3k sqft504 W Vailview Ct, Nashville, TN 37207Off Market
- $329,0003 bd2 ba1.2k sqft425 Vailview Dr, Nashville, TN 37207Off Market
- $337,6003 bd2 ba1.5k sqft508 W Vailview Ct, Nashville, TN 37207Off Market
- $300,5003 bd1 ba1.2k sqft401 Vailview Dr, Nashville, TN 37207Off Market
Nearby schools
GreatSchools rating
- 4/10Chadwell Elementary SchoolGrades: PK-5Distance: 1.6 mi
- 4/10Jere Baxter Middle SchoolGrades: 6-8Distance: 1.6 mi
- 3/10Maplewood Comp High SchoolGrades: 9-12Distance: 0.9 mi
Schools provided by the listing agent
- Elementary: Chadwell Elementary
- Middle: Jere Baxter Middle
- High: Maplewood Comp High School
Source: RealTracs MLS as distributed by MLS GRID. This data may not be complete. We recommend contacting the local school district to confirm school assignments for this home.
Get a cash offer in 3 minutes
Find out how much your home could sell for in as little as 3 minutes with a no-obligation cash offer.
Estimated market value
$340,400
Get a cash offer in 3 minutes
Find out how much your home could sell for in as little as 3 minutes with a no-obligation cash offer.
Estimated market value
$340,400
- Tennessee
- Davidson County
- Nashville
- 37207
- Skyview
- 413 Vailview Dr
Nearby cities
Nearby neighborhoods
Nearby zip codes
Other Nashville Topics
