Skip main navigation
Closed
  • $480,000

    413 Valley Road Ext #A & B, Charlottesville, VA 22903

    12beds
    12baths
    2,080sqft
    Duplex, Multi Family, Multi Family
    Built in 2012
    -- sqft lot
    $640,200 Zestimate®
    $231/sqft
    $2,149 Estimated rent

    Home value

    $640,200

    $583,000 - $717,000

    $2,149/mo

    Zestimate® history
    Loading
    Loading...

    Owner options

    List your home for rent

    $2,149/mo

    Rent Zestimate®

    Find your next renter with Zillow Rental Manager. Plus, with online applications, you can quickly screen prospective tenants – for free.

    Learn more

    $2,149/mo

    Rent Zestimate®

    Refinance and save

    $2,854/mo

    Est. payment

    Refinancing to a lower rate could help reduce your monthly payments and save thousands over the life of the loan.

    See today's rates

    $2,854/mo

    Est. payment

    Explore your selling options

    Work with a Zillow partner agent

    Leverage their expertise and Zillow's premium Showcase listings to get your home seen by more buyers.

    Get started

    List with your own agent

    Get your home in front of millions of buyers by listing it on Zillow.

    Learn how to do it

    Sell it yourself

    Take full control of how buyers see your home on Zillow by listing For Sale by Owner (FSBO).

    List your home

    What's special

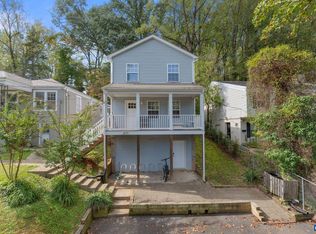
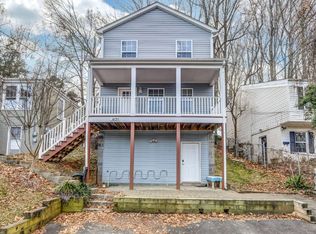

    Looking for an investment property in the city? This duplex is currently occupied with leases in place through Summer 2024. The property is situated on a .22-acre lot and is conveniently located in close proximity to the University of Virginia grounds and medical center, as well as numerous shops, restaurants, and entertainment options along West Main Street, downtown, the IX Park, the Dairy Market, and 5th Street Station. The property features off-street parking, providing added convenience. Each unit offers an identical floor plan, comprising 3 bedrooms, 2.5 bathrooms, and 1,040 sqft of living space. A stackable washer/dryer unit is included in each unit. The B unit is slightly more updated and features vinyl plank flooring throughout. Upon entering each unit, you are welcomed by an open living room and kitchen area with an electric range, refrigerator, microwave, and dishwasher, in addition to a half bath. The top level includes a master bedroom with a private full bath and two additional bedrooms that share a hall bath. The B unit also offers a grassy backyard with a retaining wall. The lower level of the property, which is adjacent to the parking area, contains an owner's workspace/tool room.

    Zillow last checked:

    Listing updated:

    Listed by:

    STEVEN BRADEN 434-973-3003,

    BRADEN PROPERTY MANAGEMENT

    Bought with:

    MARJORIE ADAM, 0225041602

    NEST REALTY GROUP

    Source: CAAR,MLS#: 646653MLS LogoOriginating MLS: Charlottesville Area Association of Realtors

    Facts & features

    Interior

    Bedrooms & bathrooms
    • Bedrooms: 12
    • Bathrooms: 12
    Heating
    • Heat Pump
    Cooling
    • Central Air
    Appliances
    • Included: Dishwasher, Electric Range, Microwave, Refrigerator
    • Laundry: Stacked
    Features
    • Flooring: Carpet, Luxury Vinyl Plank, Vinyl
    • Basement: Exterior Entry
    Interior area
    • Total interior livable area: 2,080 sqft

    Property

    Features
    • Patio & porch: Front Porch, Porch
    Lot
    • Size: 9,147 sqft
    Details
    • Parcel number: 220023000
    • Zoning description: R-2 Two Family Residential

    Construction

    Type & style
    • Home type: MultiFamily
    • Property subtype: Duplex, Multi Family, Multi Family
    • Attached to another structure: Yes
    Materials
    • Vinyl Siding
    • Foundation: Slab
    Condition
    • New construction: No
    • Year built: 2012

    Utilities & green energy

    • Sewer: Public Sewer
    • Water: Public
    • Utilities for property: Cable Available, High Speed Internet Available

    Community & neighborhood

    Security
    • Security features: Smoke Detector(s)
    Location
    • Region: Charlottesville
    • Subdivision: FRY'S SPRING

    Price history

    DateEventPrice
    12/29/2023Sold$480,000-3%$231/sqft
    Source: CAAR #646653 Report a problem
    11/15/2023Pending sale$495,000$238/sqft
    Source: CAAR #646653 Report a problem
    11/9/2023Price change$495,000-3.9%$238/sqft
    Source: CAAR #646653 Report a problem
    10/16/2023Listed for sale$515,000$248/sqft
    Source: CAAR #646653 Report a problem

    Public tax history

    Tax history is unavailable.

    Neighborhood: Fry Springs

    Nearby schools

    GreatSchools rating
    Schools provided by the listing agent
    • Elementary: Tall Oaks
    • Middle: Charlottesville Middle
    • High: Charlottesville

    Source: CAAR. This data may not be complete. We recommend contacting the local school district to confirm school assignments for this home.

    Get pre-qualified for a loan
    At Zillow Home Loans, we can pre-qualify you in as little as 5 minutes with no impact to your credit score.

    An equal housing lender. NMLS #10287.

    Sell for more on Zillow
    Get a Zillow Showcase℠ listing at no additional cost and you could sell for .
    $640,200
    2% more
    +$12,804
    With Zillow Showcase(estimated)
    $653,004