Skip main navigation
Sold for $180,000
  • $180,000

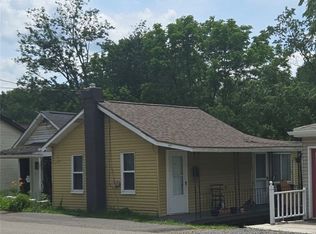
    413 Valley St, Mc Donald, PA 15057

    3beds
    --sqft
    Single Family Residence
    Built in 1946
    0.44 Acres Lot
    $184,000 Zestimate®
    $--/sqft
    $1,556 Estimated rent

    Home value

    $184,000

    $164,000 - $208,000

    $1,556/mo

    Zestimate® history
    Loading
    Loading...

    Owner options

    List your home for rent

    $1,556/mo

    Rent Zestimate®

    Find your next renter with Zillow Rental Manager. Plus, with online applications, you can quickly screen prospective tenants – for free.

    Learn more

    $1,556/mo

    Rent Zestimate®

    Refinance and save

    $1,215/mo

    Est. payment

    Refinancing to a lower rate could help reduce your monthly payments and save thousands over the life of the loan.

    See today's rates

    $1,215/mo

    Est. payment

    Explore your selling options

    Work with a Zillow partner agent

    Leverage their expertise and Zillow's premium Showcase listings to get your home seen by more buyers.

    Get started

    List with your own agent

    Get your home in front of millions of buyers by listing it on Zillow.

    Learn how to do it

    Sell it yourself

    Take full control of how buyers see your home on Zillow by listing For Sale by Owner (FSBO).

    List your home

    What's special

    Decorator fireplaceQuartz countertopsCustom cabinetsDeep bath tubParking for additional carsLarge walk in closetCeramic flooring
    Beautifully updated! Main floor features a convenient mudroom entrance that leads into the upscaled kitchen with the stainless JennAir appliances, quartz countertops, farm sink and custom cabinets! Dining area with decorator fireplace and open to the spacious living area wired for surround sound! Full bath and laundry area complete this level. The upper floor showcases the owners suite with a large walk in closet and full bath with separate shower, deep bath tub, quartz vanity and ceramic flooring. Two additional bedrooms share the third full bath. Entertaining is easy from the deck overlooking the level backyard and private treed portion of the lot that extends to North Street. NEW ROOF October 2025! Parking for additional cars with the double lot area. Convenient access to the Airport, Pittsburgh and 576 Tollroad!

    Zillow last checked:

    Listing updated:

    Listed by:

    Sandra Toulouse 412-262-4630,

    BERKSHIRE HATHAWAY THE PREFERRED REALTY

    Bought with:

    Michael Reed, RS324465

    COLDWELL BANKER REALTY

    Source: WPMLS,MLS#: 1719478MLS LogoOriginating MLS: West Penn Multi-List

    Facts & features

    Interior

    Bedrooms & bathrooms
    • Bedrooms: 3
    • Bathrooms: 3
    • Full bathrooms: 3
    Primary bedroom
    • Level: Upper
    • Dimensions: 11X11
    Bedroom 2
    • Level: Upper
    • Dimensions: 15X9
    Bedroom 3
    • Level: Upper
    • Dimensions: 11X10
    Bonus room
    • Level: Main
    • Dimensions: 10X6
    Dining room
    • Level: Main
    • Dimensions: 14X7
    Kitchen
    • Level: Main
    • Dimensions: 13X9
    Laundry
    • Level: Main
    • Dimensions: 11X10
    Living room
    • Level: Main
    • Dimensions: 16X13
    Heating
    • Forced Air, Gas
    Cooling
    • Central Air
    Appliances
    • Included: Some Gas Appliances, Dishwasher, Disposal, Stove
    Features
    • Flooring: Carpet, Ceramic Tile, Hardwood
    • Has basement: Yes

    Property

    Parking
    • Total spaces: 4
    • Parking features: Off Street
    Features
    • Pool features: None
    Lot
    • Size: 0.44 Acres
    • Dimensions: 80 x 245
    Details
    • Parcel number: 5500200501001000

    Construction

    Type & style
    • Home type: SingleFamily
    • Architectural style: Raised Ranch
    • Property subtype: Single Family Residence
    Materials
    • Vinyl Siding
    • Roof: Asphalt
    Condition
    • Resale
    • Year built: 1946

    Utilities & green energy

    • Sewer: Public Sewer
    • Water: Public

    Community & neighborhood

    Location
    • Region: Mc Donald

    Price history

    DateEventPrice
    11/25/2025Sold$180,000-3.2%
    Source: WPMLS #1719478 Report a problem
    11/25/2025Pending sale$185,900
    Source: WPMLS #1719478 Report a problem
    10/22/2025Contingent$185,900
    Source: WPMLS #1719478 Report a problem
    10/2/2025Listed for sale$185,900
    Source: WPMLS #1719478 Report a problem
    9/18/2025Contingent$185,900
    Source: WPMLS #1719478 Report a problem
    9/4/2025Listed for sale$185,900+541%
    Source: WPMLS #1719478 Report a problem
    6/1/2018Sold$29,000
    Source: Public Record Report a problem

    Public tax history

    YearProperty taxesTax assessment
    2025$1,133 +5.3%$57,800
    2024$1,076 $57,800
    2023$1,076 +7.5%$57,800
    2022$1,001 $57,800
    2021$1,001 +5.7%$57,800
    2020$947 +574.4%$57,800
    2018$140 +1465.9%$57,800
    2017$9 $57,800 +1341.8%
    2016-- $4,009
    2015-- $4,009
    2014$100 $4,009
    2013$100 $4,009
    2012-- $4,009
    2011-- $4,009
    2010-- $4,009
    2009-- $4,009
    2008-- $4,009
    2007-- $4,009
    2006-- $4,009
    2005-- $4,009
    2004-- $4,009
    2003-- $4,009
    2002-- $4,009
    2000-- $4,009

    Find assessor info on the county website

    Neighborhood: 15057

    Nearby schools

    GreatSchools rating
    Schools provided by the listing agent
    • District: Fort Cherry

    Source: WPMLS. This data may not be complete. We recommend contacting the local school district to confirm school assignments for this home.

    Get pre-qualified for a loan
    At Zillow Home Loans, we can pre-qualify you in as little as 5 minutes with no impact to your credit score.

    An equal housing lender. NMLS #10287.

    Sell for more on Zillow
    Get a Zillow Showcase℠ listing at no additional cost and you could sell for .
    $184,000
    2% more
    +$3,680
    With Zillow Showcase(estimated)
    $187,680