Skip main navigation
Closed
  • $322,000

    413 Vandalia St, Las Vegas, NV 89106

    3beds
    1,008sqft
    Single Family Residence
    Built in 1975
    5,662 Square Feet Lot
    $341,800 Zestimate®
    $319/sqft
    $1,618 Estimated rent

    Home value

    $341,800

    $325,000 - $359,000

    $1,618/mo

    Zestimate® history
    Loading
    Loading...

    Owner options

    List your home for rent

    $1,618/mo

    Rent Zestimate®

    Find your next renter with Zillow Rental Manager. Plus, with online applications, you can quickly screen prospective tenants – for free.

    Learn more

    $1,618/mo

    Rent Zestimate®

    Refinance and save

    $1,869/mo

    Est. payment

    Refinancing to a lower rate could help reduce your monthly payments and save thousands over the life of the loan.

    See today's rates

    $1,869/mo

    Est. payment

    Explore your selling options

    Work with a Zillow partner agent

    Leverage their expertise and Zillow's premium Showcase listings to get your home seen by more buyers.

    Get started

    List with your own agent

    Get your home in front of millions of buyers by listing it on Zillow.

    Learn how to do it

    Sell it yourself

    Take full control of how buyers see your home on Zillow by listing For Sale by Owner (FSBO).

    List your home

    What's special

    Huge side gateAmple roomSmall trailerGigantic covered patioSeparate primary bedroomSecondary bedroomsBright and sunny kitchen
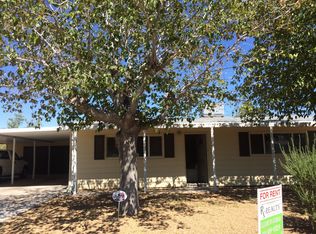
    Own a little piece of history with this well-maintained single story SUPER close to the Las Vegas Medical District! Evident is the pride of ownership as you pull up and see the curb appeal on this gem! Open and airy floorplan. Recently updated! Ash grey wood floors, plush carpet, updated cabinets, fresh coat of paint - the works. Bright and sunny kitchen with ample room - breakfast bar area overlooks living room. Enjoy breakfast in your spacious dining area. Separate primary bedroom with walk-in closet. Secondary bedrooms are generously sized. The backyard is massive - and, you can hide from the desert sun under the gigantic covered patio. Covered carport area and a huge side gate - could park a small trailer on the side. Solar system means lots of savings on this all electric home! This house has so much to offer! Come take a look and fall in LOVE!

    Zillow last checked:

    Listing updated:

    Listed by:

    Julie Youngblood S.0050722 julie@nvhousehunt.com,

    Keller Williams Realty Las Veg

    Bought with:

    Sandra Flores-Banyai, S.0063133

    United Realty Group

    Source: LVR,MLS#: 2547673MLS LogoOriginating MLS: Greater Las Vegas Association of Realtors Inc

    Facts & features

    Interior

    Bedrooms & bathrooms
    • Bedrooms: 3
    • Bathrooms: 1
    • Full bathrooms: 1
    Primary bedroom
    • Description: Bedroom With Bath Downstairs,Closet,Custom Closet,Downstairs,Pbr Separate From Other,Walk-In Closet(s)
    • Dimensions: 13x11
    Bedroom 2
    • Description: Closet,Telephone Jack,TV/ Cable
    • Dimensions: 10x10
    Bedroom 3
    • Description: Closet,Downstairs,Telephone Jack,TV/ Cable
    • Dimensions: 11x10
    Primary bathroom
    • Description: Tub,Tub/Shower Combo
    • Dimensions: 8x6
    Dining room
    • Description: Breakfast Nook/Eating Area,Dining Area
    • Dimensions: 10x9
    Kitchen
    • Description: Breakfast Bar/Counter,Breakfast Nook/Eating Area,Laminate Countertops,Lighting Track,Solid Surface Countertops,Tile Flooring
    • Dimensions: 12x10
    Living room
    • Description: Entry Foyer,Formal
    • Dimensions: 15x15
    Heating
    • Central, Electric
    Cooling
    • Central Air, Electric, Refrigerated
    Appliances
    • Included: Dryer, Dishwasher, Electric Range, Electric Water Heater, Disposal, Refrigerator, Water Heater, Washer
    • Laundry: Electric Dryer Hookup, Main Level, Laundry Room
    Features
    • Bedroom on Main Level, Ceiling Fan(s), Primary Downstairs
    • Flooring: Carpet, Ceramic Tile, Laminate, Luxury Vinyl, Luxury VinylPlank
    • Has fireplace: No
    Interior area
    • Total structure area: 1,008
    • Total interior livable area: 1,008 sqft

    Property

    Parking
    • Total spaces: 1
    • Parking features: Attached Carport, Assigned, Covered, Garage, Private
    • Carport spaces: 1
    Features
    • Stories: 1
    • Patio & porch: Covered, Patio
    • Exterior features: Patio, Private Yard
    • Fencing: Block,Back Yard,Chain Link
    • Has view: Yes
    • View description: None
    Lot
    • Size: 5,662 Square Feet
    • Features: Desert Landscaping, Landscaped, Rocks, < 1/4 Acre
    Details
    • Parcel number: 13933210086
    • Zoning description: Single Family
    • Horse amenities: None

    Construction

    Type & style
    • Home type: SingleFamily
    • Architectural style: One Story
    • Property subtype: Single Family Residence
    Materials
    • Frame, Stucco, Drywall
    • Roof: Composition,Pitched,Shingle
    Condition
    • Good Condition,Resale
    • Year built: 1975
    Details
    • Builder model: NA

    Utilities & green energy

    • Electric: Photovoltaics Seller Owned
    • Sewer: Public Sewer
    • Water: Public
    • Utilities for property: Above Ground Utilities, Electricity Available
    Green energy
    • Energy efficient items: Solar Panel(s)

    Community & HOA

    Community
    • Subdivision: Highland Park Amd
    HOA
    • Has HOA: No
    • Amenities included: None
    • Services included: None
    • HOA name: NA
    Location
    • Region: Las Vegas

    Financial & listing details

    • Price per square foot: $319/sqft
    • Tax assessed value: $134,991
    • Annual tax amount: $482
    • Date on market: 12/24/2023
    • Listing agreement: Exclusive Right To Sell
    • Listing terms: Cash,Conventional,FHA,VA Loan
    • Ownership: Single Family Residential
    • Electric utility on property: Yes
    • Road surface type: Paved

    Price history

    DateEventPrice
    3/19/2024Sold$322,000+2.2%$319/sqft
    Source: LVR #2547673 Report a problem
    2/6/2024Pending sale$315,000$313/sqft
    Source: LVR #2547673 Report a problem
    1/25/2024Listed for sale$315,000$313/sqft
    Source: LVR #2547673 Report a problem
    1/24/2024Pending sale$315,000$313/sqft
    Source: LVR #2547673 Report a problem
    12/24/2023Listed for sale$315,000+60.7%$313/sqft
    Source: LVR #2547673 Report a problem
    8/27/2019Sold$196,000$194/sqft
    Source: LVR #2109077 Report a problem
    8/13/2019Pending sale$196,000$194/sqft
    Source: ERA Brokers Consolidated #2109077 Report a problem
    8/3/2019Listed for sale$196,000$194/sqft
    Source: ERA Brokers Consolidated #2109077 Report a problem
    7/26/2019Pending sale$196,000$194/sqft
    Source: ERA Brokers Consolidated #2109077 Report a problem
    7/23/2019Listed for sale$196,000$194/sqft
    Source: ERA Brokers Consolidated #2109077 Report a problem
    7/15/2019Pending sale$196,000$194/sqft
    Source: ERA Brokers Consolidated #2109077 Report a problem
    7/12/2019Listed for sale$196,000$194/sqft
    Source: ERA Brokers Consolidated #2109077 Report a problem
    7/2/2019Pending sale$196,000$194/sqft
    Source: ERA Brokers Consolidated #2109077 Report a problem
    7/2/2019Price change$196,000+1.1%$194/sqft
    Source: ERA Brokers Consolidated #2109077 Report a problem
    6/28/2019Listed for sale$193,900$192/sqft
    Source: ERA Brokers Consolidated #2109077 Report a problem

    Public tax history

    YearProperty taxesTax assessment
    2026$511 +3%$47,247 -6.9%
    2025$496 +2.9%$50,743 +33.7%
    2024$482 +3%$37,941 +6.1%
    2023$468 +3%$35,760 +16.9%
    2022$455 +3.1%$30,594 +5.1%
    2021$441 +3.1%$29,110 +8.8%
    2020$427 +4.8%$26,750 +5.2%
    2019$408 +6.9%$25,422
    2018$382 $25,422 +4%
    2017$382 $24,442 +6.7%
    2016$382 +0.6%$22,914 +4.4%
    2015$379 +3.2%$21,954 +47.2%
    2014$368 $14,914
    2013-- $14,914 +42.9%
    2012-- $10,440 -35%
    2011-- $16,058 -8.7%
    2010-- $17,592 -56.6%
    2009-- $40,576
    2008-- $40,576 +7.8%
    2007-- $37,630 +11.2%
    2006-- $33,850 +25.3%
    2005-- $27,020 +17%
    2004-- $23,090 -3.3%
    2003-- $23,888 +5.5%
    2002-- $22,650 +6%
    2001-- $21,360
    Find assessor info on the county website

    Neighborhood: University Medical Center

    Nearby schools

    GreatSchools rating
    Schools provided by the listing agent
    • Elementary: Wasden, Howard,Wasden, Howard
    • Middle: Hyde Park
    • High: Clark Ed. W.

    Source: LVR. This data may not be complete. We recommend contacting the local school district to confirm school assignments for this home.

    Get a cash offer in 3 minutes
    Find out how much your home could sell for in as little as 3 minutes with a no-obligation cash offer.
    Estimated market value
    $341,800
    Get a cash offer in 3 minutes
    Find out how much your home could sell for in as little as 3 minutes with a no-obligation cash offer.
    Estimated market value
    $341,800