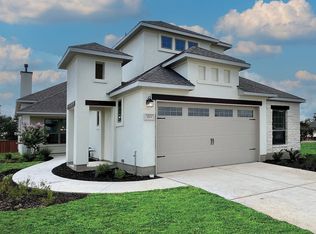
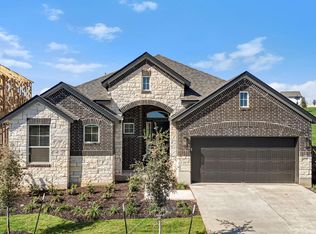
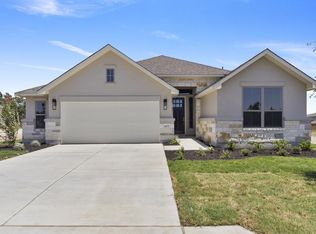
Welcome to GFO Home's Beautiful Brand New Wilson Two-Story floor plan from our upscale Freedom Series- located in Amenity-Rich Highland Village Community! This spacious 2,600 sf home boasts 4 Bedrooms, 3 Bathrooms, and a 2-Car Garage. Highlights on the main floor include 8-foot doors throughout, a Guest Suite with full Guest Bathroom, an Open Concept Family Room with soaring 2-story Vaulted Ceilings & large Upgraded Stacked Windows for ample natural light, as well as an Upgraded Gourmet Chef's Kitchen featuring a large Center Island, Stainless Steel Appliances, Quartz Countertops, Walk-in Pantry, and attached Breakfast & Dining Area. Enjoy a spacious Covered Patio leading out to the spacious Private Backyard backing up to the greenbelt, as well as a luxurious Primary Suite and Spa-Inspired Primary Bathroom with a designer Free-Standing Tub, Frameless Glass Walk-In Shower, and Oversized Walk-In Closet. Plus, discover additional functionality with a laundry room & mudroom off the garage entrance. Upstairs, you'll find the Game Room loft overlooking the family room for endless fun, and 2 additional Bedrooms with 1 more full Bathroom featuring double sinks. Experience high-end living at its finest with GFO Home's Wilson floor plan in the beautiful & scenic Planned Community of Highland Village- minutes away from the brand-new Parmer Center with HEB, new Benold Middle School, and more! Highland Village features great onsite amenities such as s
This property is not currently displayed as for sale or rent on Zillow. This may be different from what's on other websites or public sources.