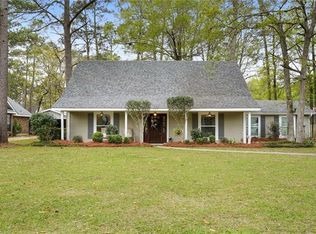
Welcome to Mandeville! This charming 3-bedroom, 2-bathroom home sits on an oversized lot and offers a versatile floor plan to fit your needs. Enjoy the natural light in the sunroom and use the additional flex room as a home office or formal dining room. A convenient mudroom features a large closet for extra storage. The home boasts tile flooring throughout with no carpet. Recent updates include a renovated kitchen in 2021, a roof replacement in 2021, and a fenced backyard added in 2021. A new dishwasher installed within the past year adds even more convenience. Two attic access points provide additional storage, including a decked attic accessible from the hallway. With its spacious lot, flexible living areas, and practical features, this Mandeville home is ready for its next owner!
Active
$375,000
413 Venus Dr, Mandeville, LA 70471
3beds
2,464sqft
Single Family Residence
Built in 1984
-- sqft lot
$361,400 Zestimate®
$152/sqft
$-- HOA
What's special
Additional flex roomOversized lotTile flooring throughoutSpacious lot
- 1 day
- 255
- 26
Likely to sell faster than
Zillow last checked:
Listing updated:
Listed by:
Kelly Turner 985-590-8820,
Crescent Sotheby's International Realty 985-200-4802
Source: GSREIN,MLS#: 2582581
Facts & features
Interior
Bedrooms & bathrooms
- Bedrooms: 3
- Bathrooms: 2
- Full bathrooms: 2
Primary bedroom
- Description: Flooring: Tile
- Level: Lower
- Dimensions: 18x13.3
Bedroom
- Description: Flooring: Tile
- Level: Lower
- Dimensions: 13.8x12
Bedroom
- Description: Flooring: Tile
- Level: Lower
- Dimensions: 13.6x12
Primary bathroom
- Description: Flooring: Tile
- Level: Lower
- Dimensions: 10.6x6
Other
- Description: Flooring: Tile
- Level: Lower
- Dimensions: 9x6
Breakfast room nook
- Description: Flooring: Tile
- Level: Lower
- Dimensions: 12.5x9.4
Dining room
- Description: Flooring: Tile
- Level: Lower
- Dimensions: 15.1x8.8
Kitchen
- Description: Flooring: Tile
- Level: Lower
- Dimensions: 14.6x12.5
Living room
- Description: Flooring: Tile
- Level: Lower
- Dimensions: 23.7x17.5
Mud room
- Description: Flooring: Tile
- Level: Lower
- Dimensions: 8.7x7.5
Sunroom
- Description: Flooring: Tile
- Level: Lower
- Dimensions: 19.6x12.4
Heating
- Central
Cooling
- Central Air, 1 Unit
Appliances
- Included: Disposal, Microwave, Oven, Refrigerator
- Laundry: Washer Hookup, Dryer Hookup
Features
- Attic, Ceiling Fan(s), Granite Counters, Pull Down Attic Stairs, Cable TV
- Attic: Pull Down Stairs
- Has fireplace: Yes
- Fireplace features: Wood Burning
Interior area
- Total structure area: 2,515
- Total interior livable area: 2,464 sqft
Property
Parking
- Parking features: Driveway
- Has uncovered spaces: Yes
Features
- Levels: One
- Stories: 1
- Patio & porch: Brick, Wood
- Exterior features: Fence
- Pool features: None
Lot
- Dimensions: 90 x 172 x 100 x 198
- Features: City Lot, Oversized Lot
Details
- Parcel number: 57767
- Special conditions: None
Construction
Type & style
- Home type: SingleFamily
- Architectural style: Traditional
- Property subtype: Single Family Residence
Materials
- Brick, Wood Siding
- Foundation: Slab
- Roof: Shingle
Condition
- Very Good Condition
- Year built: 1984
Utilities & green energy
- Sewer: Public Sewer
- Water: Public
Community & HOA
Community
- Subdivision: Chateau Village
HOA
- Has HOA: No
Location
- Region: Mandeville
Financial & listing details
- Price per square foot: $152/sqft
- Tax assessed value: $249,724
- Annual tax amount: $3,164
- Date on market: 10/21/2026
Estimated market value
$361,400
$343,000 - $379,000
$2,744/mo
Price history
| Date | Event | Price |
|---|---|---|
| 10/21/2026 | Listed for sale | $375,000$152/sqft |
Source:  GSREIN #2582581 Report a problem | ||
| 4/1/2023 | Listing removed | -- |
Source: GSREIN #2381920 Report a problem | ||
| 2/17/2023 | Listed for rent | $2,200+16.1%$1/sqft |
Source: GSREIN #2381920 Report a problem | ||
| 10/21/2020 | Listing removed | $1,895$1/sqft |
Source: Stirling Properties #2268326 Report a problem | ||
| 9/7/2020 | Listed for rent | $1,895-0.3%$1/sqft |
Source: Stirling Properties #2268326 Report a problem | ||
| 6/6/2017 | Listing removed | $1,900$1/sqft |
Source: Stirling Properties #2104504 Report a problem | ||
| 5/16/2017 | Listed for rent | $1,900$1/sqft |
Source: Stirling Properties #2104504 Report a problem | ||
| 5/24/1999 | Sold | -- |
Source: Agent Provided Report a problem | ||
Public tax history
| Year | Property taxes | Tax assessment |
|---|---|---|
| 2025 | $3,164 -3.4% | $24,972 |
| 2024 | $3,275 +7.8% | $24,972 +15% |
| 2023 | $3,039 | $21,712 |
| 2022 | $3,039 +6.9% | $21,712 |
| 2021 | $2,843 +0.1% | $21,712 |
| 2020 | $2,840 +4.1% | $21,712 +8% |
| 2019 | $2,726 -0.1% | $20,100 |
| 2018 | $2,730 -7.9% | $20,100 |
| 2017 | $2,963 -0.7% | $20,100 |
| 2016 | $2,985 | $20,100 +8.1% |
| 2015 | $2,985 +4.9% | $18,592 |
| 2014 | $2,845 -2.1% | $18,592 |
| 2013 | $2,906 +6.4% | $18,592 +8.2% |
| 2011 | $2,731 +0.3% | $17,176 |
| 2010 | $2,724 | $17,176 |
Find assessor info on the county website
Monthly payment
Est. payment