Skip main navigation
Closed
  • $805,000

    413 Verandah Ln, Franklin, TN 37064

    3beds
    2,429sqft
    Townhouse, Residential, Condominium
    Built in 2003
    3,640 Square Feet Lot
    $819,000 Zestimate®
    $331/sqft
    $3,710 Estimated rent

    Home value

    $819,000

    $778,000 - $868,000

    $3,710/mo

    Zestimate® history
    Loading
    Loading...

    Owner options

    List your home for rent

    $3,710/mo

    Rent Zestimate®

    Find your next renter with Zillow Rental Manager. Plus, with online applications, you can quickly screen prospective tenants – for free.

    Learn more

    $3,710/mo

    Rent Zestimate®

    Refinance and save

    $5,025/mo

    Est. payment

    Refinancing to a lower rate could help reduce your monthly payments and save thousands over the life of the loan.

    See today's rates

    $5,025/mo

    Est. payment

    Explore your selling options

    Work with a Zillow partner agent

    Leverage their expertise and Zillow's premium Showcase listings to get your home seen by more buyers.

    Get started

    List with your own agent

    Get your home in front of millions of buyers by listing it on Zillow.

    Learn how to do it

    Sell it yourself

    Take full control of how buyers see your home on Zillow by listing For Sale by Owner (FSBO).

    List your home

    What's special

    Peaceful outdoor retreatPrivate courtyardStainless steel appliancesOpen layoutStunning fully remodeled kitchenDesigner quartz backsplashUpgraded lighting
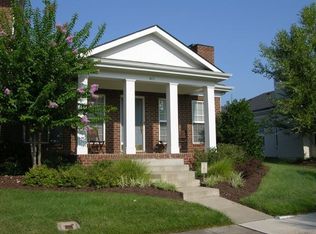
    Expertly maintained and beautifully remodeled townhome located in the highly sought-after WillowSprings community. Step inside to discover a stunning, fully remodeled kitchen featuring custom cabinetry, quartz countertops, stainless steel appliances, a designer quartz backsplash, and upgraded lighting. The open layout flows seamlessly into the living and dining areas, making it perfect for entertaining or everyday living. Enjoy your own private courtyard, offering a peaceful outdoor retreat for morning coffee, evening relaxation, or weekend gatherings. Enjoy low-maintenance living with HOA-covered services that include lawn care, exterior maintenance, and access to all community amenities. WillowSprings offers a saltwater pool, scenic walking trails, sidewalks, multiple ponds, and a playground—ideal for an active, connected, and hassle-free lifestyle.

    Zillow last checked:

    Listing updated:

    Listing Provided by:

    Lindsey Waibl 615-663-8026,

    Keller Williams Realty - Murfreesboro

    Bought with:

    Hunter C Huddleston, 374716

    Leipers Fork Realty

    Source: RealTracs MLS as distributed by MLS GRID,MLS#: 2972421MLS Logo

    Facts & features

    Interior

    Bedrooms & bathrooms
    • Bedrooms: 3
    • Bathrooms: 3
    • Full bathrooms: 2
    • 1/2 bathrooms: 1
    • Main level bedrooms: 1
    Bedroom 1
    • Features: Suite
    • Level: Suite
    • Area: 208 Square Feet
    • Dimensions: 13x16
    Bedroom 2
    • Area: 225 Square Feet
    • Dimensions: 15x15
    Bedroom 3
    • Features: Extra Large Closet
    • Level: Extra Large Closet
    • Area: 221 Square Feet
    • Dimensions: 13x17
    Primary bathroom
    • Features: Double Vanity
    • Level: Double Vanity
    Dining room
    • Features: Formal
    • Level: Formal
    Kitchen
    • Features: Pantry
    • Level: Pantry
    • Area: 154 Square Feet
    • Dimensions: 11x14
    Living room
    • Features: Great Room
    • Level: Great Room
    • Area: 272 Square Feet
    • Dimensions: 17x16
    Other
    • Features: Breakfast Room
    • Level: Breakfast Room
    Recreation room
    • Features: Second Floor
    • Level: Second Floor
    • Area: 165 Square Feet
    • Dimensions: 11x15
    Heating
    • Central
    Cooling
    • Central Air
    Appliances
    • Included: Electric Oven, Electric Range, Dishwasher, Disposal, Microwave, Stainless Steel Appliance(s)
    Features
    • Flooring: Wood, Tile
    • Basement: None
    • Number of fireplaces: 1
    • Fireplace features: Gas
    • Common walls with other units/homes: 2+ Common Walls
    Interior area
    • Total structure area: 2,429
    • Total interior livable area: 2,429 sqft
    • Finished area above ground: 2,429

    Property

    Parking
    • Total spaces: 2
    • Parking features: Garage Door Opener, Alley Access
    • Garage spaces: 2
    Features
    • Levels: Two
    • Stories: 2
    • Patio & porch: Porch, Covered, Patio
    • Exterior features: Balcony
    • Pool features: Association
    Lot
    • Size: 3,640 sqft
    • Dimensions: 28 x 130
    Details
    • Parcel number: 094077E D 08427 00005077L
    • Special conditions: Standard
    • Other equipment: Irrigation System

    Construction

    Type & style
    • Home type: Townhouse
    • Architectural style: Traditional
    • Property subtype: Townhouse, Residential, Condominium
    • Attached to another structure: Yes
    Materials
    • Brick
    • Roof: Shingle
    Condition
    • New construction: No
    • Year built: 2003

    Utilities & green energy

    • Sewer: Public Sewer
    • Water: Public
    • Utilities for property: Water Available, Underground Utilities

    Community & neighborhood

    Location
    • Region: Franklin
    • Subdivision: Willowsprings Sec 1

    HOA & financial

    HOA
    • Has HOA: Yes
    • HOA fee: $419 monthly
    • Amenities included: Playground, Pool, Sidewalks, Underground Utilities
    • Services included: Maintenance Grounds, Insurance, Recreation Facilities
    • Second HOA fee: $1,500 one time

    Price history

    DateEventPrice
    11/18/2025Sold$805,000-7.5%$331/sqft
    Source: RealTracs MLS as distributed by MLS GRID #2972421 Report a problem
    10/13/2025Contingent$869,900$358/sqft
    Source: RealTracs MLS as distributed by MLS GRID #2972421 Report a problem
    8/11/2025Listed for sale$869,900-2.2%$358/sqft
    Source: RealTracs MLS as distributed by MLS GRID #2972421 Report a problem
    7/10/2025Listing removed$889,900$366/sqft
    Source: RealTracs MLS as distributed by MLS GRID #2885127 Report a problem
    5/15/2025Listed for sale$889,900+157.9%$366/sqft
    Source: RealTracs MLS as distributed by MLS GRID #2885127 Report a problem
    2/3/2014Sold$345,000-1.4%$142/sqft
    Source: RealTracs MLS as distributed by MLS GRID #1505612 Report a problem
    12/28/2013Listed for sale$349,900+47.8%$144/sqft
    Source: Benchmark Realty LLC #1505612 Report a problem
    8/18/2003Sold$236,659$97/sqft
    Source: Public Record Report a problem

    Public tax history

    YearProperty taxesTax assessment
    2025$2,325 +14.1%$148,475 +57.2%
    2024$2,037 $94,475
    2023$2,037 $94,475
    2022$2,037 $94,475
    2021$2,037 -6.5%$94,475 +11.7%
    2020$2,179 $84,550
    2019$2,179 +2.8%$84,550
    2018$2,120 $84,550
    2017$2,120 $84,550
    2016-- $84,550 +17.8%
    2015-- $71,750
    2014-- $71,750
    2013-- $71,750
    2012-- $71,750
    2011-- $71,750 +13.7%
    2007$1,663 $63,124
    2006$1,663 -24.7%$63,124 +18.4%
    2005$2,207 +26.6%$53,305
    2004$1,743 $53,305
    2002$1,743 $53,305 +509.2%
    2001-- $8,750

    Find assessor info on the county website

    Neighborhood: West Harpeth

    Nearby schools

    GreatSchools rating
    Schools provided by the listing agent
    • Elementary: Pearre Creek Elementary School
    • Middle: Hillsboro Elementary/ Middle School
    • High: Independence High School

    Source: RealTracs MLS as distributed by MLS GRID. This data may not be complete. We recommend contacting the local school district to confirm school assignments for this home.

    Get a cash offer in 3 minutes
    Find out how much your home could sell for in as little as 3 minutes with a no-obligation cash offer.
    Estimated market value
    $819,000
    Get a cash offer in 3 minutes
    Find out how much your home could sell for in as little as 3 minutes with a no-obligation cash offer.
    Estimated market value
    $819,000