Skip main navigation
Closed
  • $450,000

    413 Vermilion Dr, York, SC 29745

    3beds
    1,895sqft
    Single Family Residence
    Built in 2001
    1 Acres Lot
    $441,200 Zestimate®
    $237/sqft
    $2,128 Estimated rent

    Home value

    $441,200

    Estimated sales range

    Not available

    $2,128/mo

    Zestimate® history
    Loading
    Loading...

    Owner options

    List your home for rent

    $2,128/mo

    Rent Zestimate®

    Find your next renter with Zillow Rental Manager. Plus, with online applications, you can quickly screen prospective tenants – for free.

    Learn more

    $2,128/mo

    Rent Zestimate®

    Refinance and save

    $2,586/mo

    Est. payment

    Refinancing to a lower rate could help reduce your monthly payments and save thousands over the life of the loan.

    See today's rates

    $2,586/mo

    Est. payment

    Explore your selling options

    Work with a Zillow partner agent

    Leverage their expertise and Zillow's premium Showcase listings to get your home seen by more buyers.

    Get started

    List with your own agent

    Get your home in front of millions of buyers by listing it on Zillow.

    Learn how to do it

    Sell it yourself

    Take full control of how buyers see your home on Zillow by listing For Sale by Owner (FSBO).

    List your home

    What's special

    Fenced yardFinished bonus roomFull acreCozy charmOpen floor planStorage building
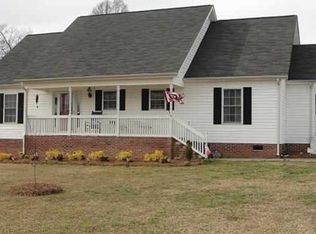
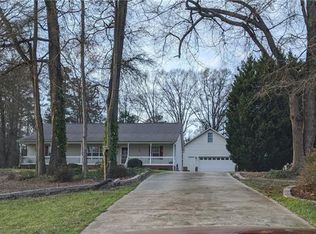
    Situated on a full acre in York, this 3-bedroom, 2-bathroom home is all about cozy charm and room to breathe. With no HOA, and no city taxes you’ll enjoy the freedom to truly make this place your own. Inside, the open floor plan brings everyone together, whether you’re hosting a meal in the dining space or relaxing in the living room. The sunroom is the perfect spot to slow down—imagine mornings with a cup of coffee as the sun rises or quiet evenings unwinding as the day winds down. Upstairs, the finished bonus room gives you extra flexibility for a playroom, office, or guest retreat. Outside, the fenced yard is ready for kids, pets, or backyard barbecues. A storage building and carport shed add function, while the long driveway and attached garage make parking and projects a breeze. This well-cared-for home has been thoughtfully maintained, with the roof, gutters, and tankless water heater all replaced in 2024—giving you peace of mind for years to come. Set in an established neighborhood with plenty of room both inside and out, this home offers a comfortable lifestyle without the extra restrictions.

    Zillow last checked:

    Listing updated:

    Listing Provided by:

    Andi McLeymore 704-689-6873,

    EXP Realty LLC Ballantyne

    Bought with:

    Kathy Dills

    Rinehart Realty Corporation

    Source: Canopy MLS as distributed by MLS GRID,MLS#: 4299148MLS Logo

    Facts & features

    Interior

    Bedrooms & bathrooms
    • Bedrooms: 3
    • Bathrooms: 2
    • Full bathrooms: 2
    • Main level bedrooms: 3
    Primary bedroom
    • Level: Main
    Bedroom s
    • Level: Main
    Bedroom s
    • Level: Main
    Bathroom full
    • Level: Main
    Bathroom full
    • Level: Main
    Other
    • Level: Upper
    Dining room
    • Level: Main
    Kitchen
    • Level: Main
    Living room
    • Level: Main
    Sunroom
    • Level: Main
    Heating
    • Natural Gas
    Cooling
    • Ceiling Fan(s), Central Air
    Appliances
    • Included: Dishwasher, Electric Cooktop, Electric Oven
    • Laundry: Laundry Room
    Features
    • Has basement: No
    • Fireplace features: Family Room, Gas, Gas Log
    Interior area
    • Total structure area: 1,895
    • Total interior livable area: 1,895 sqft
    • Finished area above ground: 1,895
    • Finished area below ground: 0

    Property

    Parking
    • Total spaces: 2
    • Parking features: Attached Garage, Garage on Main Level
    • Attached garage spaces: 2
    Accessibility
    • Accessibility features: Two or More Access Exits
    Features
    • Levels: 1 Story/F.R.O.G.
    • Patio & porch: Covered, Deck
    • Exterior features: Fire Pit
    • Pool features: Above Ground, Fenced
    • Fencing: Back Yard
    Lot
    • Size: 1 Acres
    • Features: Cleared, Wooded
    Details
    • Parcel number: 4460000094
    • Zoning: RC-I
    • Special conditions: Standard

    Construction

    Type & style
    • Home type: SingleFamily
    • Property subtype: Single Family Residence
    Materials
    • Vinyl
    • Foundation: Crawl Space
    Condition
    • New construction: No
    • Year built: 2001

    Utilities & green energy

    • Sewer: Septic Installed
    • Water: Well

    Community & neighborhood

    Location
    • Region: York
    • Subdivision: Caroline Acres

    Other

    Other facts
    • Listing terms: Cash,Conventional,FHA,USDA Loan,VA Loan
    • Road surface type: Concrete, Paved

    Price history

    DateEventPrice
    10/16/2025Sold$450,000-4.1%$237/sqft
    Source: Canopy MLS as distributed by MLS GRID #4299148 Report a problem
    9/10/2025Pending sale$469,000$247/sqft
    Source: Canopy MLS as distributed by MLS GRID #4299148 Report a problem
    9/4/2025Listed for sale$469,000+2.2%$247/sqft
    Source: Canopy MLS as distributed by MLS GRID #4299148 Report a problem
    10/18/2024Sold$459,000+2%$242/sqft
    Source: Canopy MLS as distributed by MLS GRID #4176913 Report a problem
    8/29/2024Listed for sale$450,000+200.2%$237/sqft
    Source: Canopy MLS as distributed by MLS GRID #4176913 Report a problem
    12/11/2001Sold$149,900+499.6%$79/sqft
    Source: Public Record Report a problem
    6/27/2001Sold$25,000$13/sqft
    Source: Public Record Report a problem

    Public tax history

    YearProperty taxesTax assessment
    2025$2,986 +141.5%$17,092 +134.4%
    2024$1,237 -2.1%$7,292
    2023$1,263 $7,292 +0%
    2022$1,263 +756.6%$7,291
    2021$147 $7,291
    2020-- $7,291 +15%
    2019-- $6,340
    2018-- $6,340
    2017$1,048 $6,340
    2016$1,048 $6,340
    2014$1,048 $6,340 -9.4%
    2013$1,048 $7,000
    2012-- $7,000 +4.5%
    2010-- $6,700
    2009-- $6,700
    2008-- $6,700
    2007-- $6,700
    2006-- $6,700 +18%
    2005-- $5,680
    2004-- $5,680
    2003-- $5,680 +373.3%
    2001-- $1,200 +100%
    2000-- $600

    Find assessor info on the county website

    Neighborhood: 29745

    Nearby schools

    GreatSchools rating
    Schools provided by the listing agent
    • Elementary: Hunter Street
    • Middle: York Intermediate
    • High: York Comprehensive

    Source: Canopy MLS as distributed by MLS GRID. This data may not be complete. We recommend contacting the local school district to confirm school assignments for this home.

    Get a cash offer in 3 minutes
    Find out how much your home could sell for in as little as 3 minutes with a no-obligation cash offer.
    Estimated market value
    $441,200
    Get a cash offer in 3 minutes
    Find out how much your home could sell for in as little as 3 minutes with a no-obligation cash offer.
    Estimated market value
    $441,200