Skip main navigation
Off market
Street View
  • $1,816,400

    413 Via Montego, San Clemente, CA 92672

    4beds
    1,800sqft
    SingleFamily
    Built in 1964
    7,474 Square Feet Lot
    $1,816,400 Zestimate®
    $1,009/sqft
    $7,019 Estimated rent

    Home value

    $1,816,400

    $1.65M - $2.00M

    $7,019/mo

    Zestimate® history
    Loading
    Loading...

    Owner options

    List your home for rent

    $7,019/mo

    Rent Zestimate®

    Find your next renter with Zillow Rental Manager. Plus, with online applications, you can quickly screen prospective tenants – for free.

    Learn more

    $7,019/mo

    Rent Zestimate®

    Refinance and save

    $11,633/mo

    Est. payment

    Refinancing to a lower rate could help reduce your monthly payments and save thousands over the life of the loan.

    See today's rates

    $11,633/mo

    Est. payment

    Explore your selling options

    Work with a Zillow partner agent

    Leverage their expertise and Zillow's premium Showcase listings to get your home seen by more buyers.

    Get started

    List with your own agent

    Get your home in front of millions of buyers by listing it on Zillow.

    Learn how to do it

    Sell it yourself

    Take full control of how buyers see your home on Zillow by listing For Sale by Owner (FSBO).

    List your home

    What's special

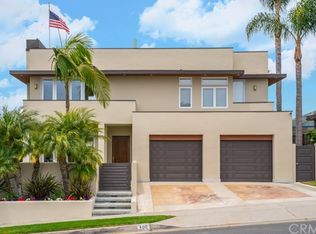
    Stunning Mid-Century Modern single story home on the third green of Shore Cliffs golf course with peaks of ocean views located on rare flat lot near San Gorgonio park. This Shore Cliffs home has been painstakingly re-designed to optimize indoor outdoor living by opening up the floor plan to the outside with large glass walls taking full advantage of the view and ocean breeze. The kitchen and great room have been redesigned to be open and bright with an abundance of natural light. The home opens up onto oversized patios in both the front and back yards, perfect for entertaining and enjoying the spectacular sunset views overlooking the ocean and golf course from the crest of the hill. This property comes with a 25 year foundation guarantee and has had over $100,000 of slope and foundation stabilization completed so you can buy an ocean view bluff home with confidence. This unique lot does not have the height restrictions so you are allowed to build up. The home is within walking distance to the private beach club, Shore Cliffs golf course, San Clemente Beach Trails, bike trails, and paths to the pier and Dana Point harbor. San Gorgonio park is around the corner with basketball, pickle ball, tennis, soccer, and ocean view playground. John Wayne airport is only 30 minutes away. This home is perfect for enjoying the Southern California lifestyle, we invite you to preview this property which can only be fully appreciated in person.

    This property is off market, which means it's not currently listed for sale or rent on Zillow. This may be different from what's available on other websites or public sources.

    Facts & features

    Interior

    Bedrooms & bathrooms
    • Bedrooms: 4
    • Bathrooms: 2
    • Full bathrooms: 2
    Heating
    • Forced air, Electric, Gas
    Cooling
    • Central
    Appliances
    • Included: Dishwasher, Dryer, Freezer, Garbage disposal, Microwave, Range / Oven, Refrigerator, Washer
    • Laundry: In Unit
    Features
    • Flooring: Hardwood, Laminate
    • Basement: None
    Interior area
    • Total interior livable area: 1,800 sqft

    Property

    Parking
    • Total spaces: 3
    • Parking features: Garage - Attached
    Features
    • Exterior features: Stucco
    • Has view: Yes
    • View description: Water, City
    • Has water view: Yes
    • Water view: Water
    Lot
    • Size: 7,474 sqft
    Details
    • Parcel number: 69128101

    Construction

    Type & style
    • Home type: SingleFamily
    Materials
    • Roof: Composition
    Condition
    • Year built: 1964

    Community & neighborhood

    Location
    • Region: San Clemente

    HOA & financial

    HOA
    • Has HOA: Yes
    • HOA fee: $40 monthly

    Other

    Other facts
    • Amenities \ AssociationAmenities \ Tennis Court(s)
    • Appliances \ 6 Burner Stove
    • Appliances \ Appliances \ 6 Burner Stove
    • Appliances \ Appliances \ Electric Oven
    • Architecture Style: Modern
    • AssociationAmenities \ Clubhouse
    • AssociationAmenities \ Tennis Court(s)
    • Balcony
    • Bathrooms \ RoomBathroomFeatures \ Bathtub
    • Bathrooms \ RoomBathroomFeatures \ Double sinks in bath(s)
    • Bathrooms \ RoomBathroomFeatures \ Remodeled
    • Bathrooms \ RoomBathroomFeatures \ Shower
    • Bathrooms \ RoomBathroomFeatures \ Shower in Tub
    • Bathrooms \ RoomBathroomFeatures \ Vanity area
    • BelowGradeFinishedAreaUnits \ Square Feet
    • Cable TV Ready
    • Club House
    • CommonWalls \ No Common Walls
    • Community Features \ CommunityFeatures \ Biking
    • Community Features \ CommunityFeatures \ Curbs
    • Community Features \ CommunityFeatures \ Park
    • Community Features \ CommunityFeatures \ Sidewalks
    • Community Features \ CommunityFeatures \ Street Lights
    • CommunityFeatures \ Biking
    • CommunityFeatures \ Curbs
    • CommunityFeatures \ Gutters
    • CommunityFeatures \ Park
    • CommunityFeatures \ Sidewalks
    • CommunityFeatures \ Storm Drains
    • CommunityFeatures \ Street Lights
    • Condition \ PropertyCondition \ Turnkey
    • Condition \ PropertyCondition \ Updated/Remodeled
    • DoorFeatures \ Atrium Doors
    • DoorFeatures \ Double Door Entry
    • DoorFeatures \ Sliding Doors
    • EatingArea \ Breakfast Counter \ Bar
    • EatingArea \ In Kitchen
    • Electric \ Electricity - On Property
    • ElevationUnits \ Feet
    • Floor Covering: Wood
    • Flooring: Concrete
    • Flooring: Wood
    • Furnished \ Unfurnished
    • Heating system: Forced Air
    • Heating: Electric
    • Heating: Gas
    • High School: San Clemente
    • InteriorFeatures \ Open Floorplan
    • InteriorFeatures \ Recessed Lighting
    • Kitchen \ RoomKitchenFeatures \ Kitchen Open to Family Room
    • Kitchen \ RoomKitchenFeatures \ Remodeled Kitchen
    • Kitchen \ RoomKitchenFeatures \ Stone Counters
    • Kitchen \ RoomKitchenFeatures \ Utility sink
    • Laundry: In Unit
    • LaundryFeatures \ In Garage
    • LeaseTerm \ 12 Months
    • Levels \ One
    • LivingAreaUnits \ Square Feet
    • Lot \ LotFeatures \ 0-1 Unit/Acre
    • Lot \ LotFeatures \ Front Yard
    • Lot \ LotFeatures \ Patio Home
    • Lot \ LotFeatures \ Paved
    • Lot \ LotFeatures \ Sprinkler System
    • Lot \ LotFeatures \ Up Slope from Street
    • Lot \ LotFeatures \ Yard
    • Lot \ LotSizeSource \ Assessor
    • LotFeatures \ 0-1 Unit\Acre
    • LotFeatures \ Front Yard
    • LotFeatures \ Patio Home
    • LotFeatures \ Paved
    • LotFeatures \ Up Slope from Street
    • LotFeatures \ Yard
    • LotSizeSource \ Assessor
    • MLS Listing ID: OC19265506
    • MLS Name: CRMLS ZDD (CRMLS ZDD)
    • MLSAreaMajor \ SN - San Clemente North
    • Middle School: Shorecliff
    • Other Building Features \ CommonWalls \ No Common Walls
    • Other Building Features \ PetsAllowed \ No
    • Other Exterior Features \ CommunityFeatures \ Gutters
    • Other Exterior Features \ CommunityFeatures \ Storm Drains
    • Other Interior Features \ DoorFeatures \ Atrium Doors
    • Other Interior Features \ DoorFeatures \ Double Door Entry
    • Other Interior Features \ DoorFeatures \ Sliding Doors
    • Other Interior Features \ InteriorFeatures \ Ceiling Fan(s)
    • Other Interior Features \ InteriorFeatures \ Open Floorplan
    • Other Interior Features \ InteriorFeatures \ Recessed Lighting
    • Other Interior Features \ WindowFeatures \ Double Pane Windows
    • Other Interior Features \ WindowFeatures \ ENERGY STAR Qualified Windows
    • Other Rooms \ EatingArea \ Breakfast Counter / Bar
    • Other Rooms \ EatingArea \ In Kitchen
    • Other Rooms \ RoomType \ All Bedrooms Down
    • Other Rooms \ RoomType \ Family Room
    • Other Rooms \ RoomType \ Kitchen
    • Other Rooms \ RoomType \ Laundry
    • Other Rooms \ RoomType \ Main Floor Bedroom
    • Other Rooms \ RoomType \ Main Floor Master Bedroom
    • Other Rooms \ RoomType \ Master Bathroom
    • Other Rooms \ RoomType \ Master Bedroom
    • Other Rooms \ RoomType \ Master Suite
    • Other Rooms \ RoomType \ Office
    • Other \ Furnished \ Unfurnished
    • Other \ LaundryFeatures \ Dryer Included
    • Other \ LaundryFeatures \ In Garage
    • Other \ LaundryFeatures \ Washer Included
    • Other \ LivingAreaUnits \ Square Feet
    • Other \ MLSAreaMajor \ SN - San Clemente North
    • Other \ ParcelNumber \ 69128101
    • ParcelNumber \ 69128101
    • ParkingFeatures \ Direct Garage Access
    • ParkingFeatures \ Driveway
    • ParkingFeatures \ Garage - Two Door
    • Patio \ PatioAndPorchFeatures \ Enclosed
    • Patio \ PatioAndPorchFeatures \ Patio
    • PropertyCondition \ Turnkey
    • PropertyCondition \ Updated\Remodeled
    • PropertyType \ Residential Lease
    • RoadFrontageType \ City Street
    • RoadSurfaceType \ Maintained
    • RoadSurfaceType \ Paved
    • Roof Type: Composition
    • RoomBathroomFeatures \ Bathtub
    • RoomBathroomFeatures \ Double sinks in bath(s)
    • RoomBathroomFeatures \ Remodeled
    • RoomBathroomFeatures \ Shower
    • RoomBathroomFeatures \ Shower in Tub
    • RoomBathroomFeatures \ Vanity area
    • RoomKitchenFeatures \ Remodeled Kitchen
    • RoomKitchenFeatures \ Stone Counters
    • RoomKitchenFeatures \ Utility sink
    • RoomType \ All Bedrooms Down
    • RoomType \ Kitchen
    • RoomType \ Laundry
    • RoomType \ Main Floor Bedroom
    • RoomType \ Main Floor Master Bedroom
    • RoomType \ Master Bedroom
    • RoomType \ Master Suite
    • School District: Capistrano Unified
    • Senior Living \ SeniorCommunityYN \ 0
    • SeniorCommunityYN \ 0
    • Sewer \ Public Sewer
    • Size \ BelowGradeFinishedAreaUnits \ Square Feet
    • Size \ ElevationUnits \ Feet
    • Size \ Levels \ One
    • StandardStatus \ Active
    • TaxTractNumber \ 4937
    • Taxes \ TaxTractNumber \ 4937
    • Transportation \ RoadFrontageType \ City Street
    • Transportation \ RoadSurfaceType \ Maintained
    • Transportation \ RoadSurfaceType \ Paved
    • Type and Style \ ArchitecturalStyle \ Mid Century Modern
    • Type and Style \ PropertyType \ Residential Lease
    • Utilities \ Electric \ Electricity - On Property
    • Utilities \ Phone Available
    • Utilities \ Sewer Available
    • Utilities \ Sewer \ Public Sewer
    • Utilities \ Utilities \ Cable Available
    • Utilities \ Utilities \ Electricity Available
    • Utilities \ Utilities \ Natural Gas Available
    • Utilities \ Utilities \ Phone Available
    • Utilities \ Utilities \ Sewer Available
    • Utilities \ Utilities \ Water Available
    • Utilities \ Water Available
    • Utilities \ WaterSource \ Public
    • View Type: Ocean
    • View Type: Peek-A-Boo
    • Water Features \ Beach Access
    • Water \ Water Features \ Beach Access
    • WaterSource \ Public
    • WindowFeatures \ ENERGY STAR Qualified Windows
    • Yard \ Fencing \ Excellent Condition
    • Yard \ Fencing \ Wood

    Price history

    DateEventPrice
    5/26/2021Sold$1,349,000$749/sqft
    Source: Public Record Report a problem
    4/19/2021Pending sale$1,349,000$749/sqft
    Source: Keller Williams #OC21021742 Report a problem
    3/24/2021Price change$1,349,000-3.6%$749/sqft
    Source: Keller Williams #OC21021742 Report a problem
    3/4/2021Price change$1,399,000-6.7%$777/sqft
    Source: Keller Williams #OC21021742 Report a problem
    2/5/2021Listed for sale$1,499,000+105.1%$833/sqft
    Source: Keller Williams OC Coastal Realty #OC21021742 Report a problem
    11/22/2019Listing removed$4,350+2.4%$2/sqft
    Source: The L3 #OC19265506 Report a problem
    11/10/2019Listed for rent$4,250+10.4%$2/sqft
    Source: Owner Report a problem
    8/8/2019Listing removed$3,850$2/sqft
    Source: Owner Report a problem
    6/27/2019Listed for rent$3,850+24.2%$2/sqft
    Source: Owner Report a problem
    2/1/2012Listing removed$3,100$2/sqft
    Source: The Rental Center #S683228 Report a problem
    1/19/2012Price change$3,100-4.6%$2/sqft
    Source: The Rental Center #S683228 Report a problem
    12/31/2011Listed for rent$3,250$2/sqft
    Source: The Rental Center #S683228 Report a problem
    3/11/2005Sold$731,000$406/sqft
    Source: Public Record Report a problem

    Public tax history

    YearProperty taxesTax assessment
    2025$7,350 +1.7%$733,698 +2%
    2024$7,226 +2.2%$719,312 +2%
    2023$7,073 +2%$705,208 +2%
    2022$6,937 -27.3%$691,381 -26.6%
    2021$9,536 +1%$941,349 +1%
    2020$9,441 $931,697 +2%
    2019$9,441 +2%$913,429 +2%
    2018$9,256 +6.4%$895,519 +4.4%
    2017$8,699 $858,000 +7.9%
    2016$8,699 +7.9%$795,000 +5.6%
    2015$8,065 +15.1%$753,000 +8%
    2014$7,005 $697,000 +6.3%
    2013-- $655,680
    2012-- $655,680 -4%
    2011-- $683,000 +6%
    2010-- $644,500
    2009-- $644,500 -15.3%
    2008-- $760,532
    2007-- $760,532 +2%
    2006-- $745,620 +8.1%
    2005-- $690,000 +247.8%
    2004-- $198,399 +1.9%
    2003-- $194,763 +2%
    2002-- $190,945 +2%
    2001$1,934 +1.8%$187,201 +2%
    2000$1,900 $183,531

    Find assessor info on the county website

    Neighborhood: 92672

    Nearby schools

    GreatSchools rating
    Schools provided by the listing agent
    • Elementary: MARBLE
    • Middle: SHOREC
    • High: SANCLE
    • District: Capistrano Unified School Distr

    Source: The MLS. This data may not be complete. We recommend contacting the local school district to confirm school assignments for this home.

    Get a cash offer in 3 minutes
    Find out how much your home could sell for in as little as 3 minutes with a no-obligation cash offer.
    Estimated market value
    $1,816,400
    Get a cash offer in 3 minutes
    Find out how much your home could sell for in as little as 3 minutes with a no-obligation cash offer.
    Estimated market value
    $1,816,400