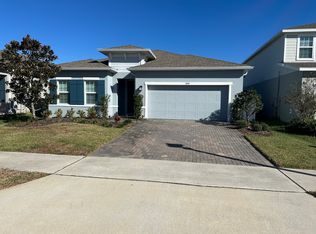
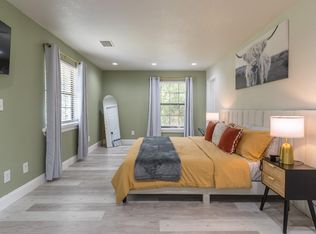

Nestled along the golf course in the sought-after community of Victoria Trails, this beautifully maintained three-bedroom, two-bath home with a two-car garage offers a perfect blend of comfort, style, and convenience. The home features an open, split-bedroom floor plan designed for both everyday living and entertaining. The spacious primary suite includes a large walk-in closet, a soaking tub, and a separate walk-in shower, providing a true private retreat.
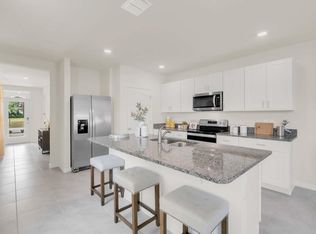
The updated kitchen is equipped with modern cabinetry, sleek countertops, and a gas stove, catering to both the home chef and casual dining alike. A screened-in back porch overlooks the fully fenced backyard, creating an ideal space for pets, outdoor gatherings, or simply relaxing while taking in the peaceful golf course views.
Residents of Victoria Trails enjoy access to an exceptional array of amenities, including a resort-style community pool, fitness center, multiple playgrounds, scenic walking trails, and recreational facilities throughout the larger Victoria Park community.
Located just minutes from historic downtown DeLand, Stetson University, shopping, dining, and I-4, this home offers the perfect combination of tranquility and accessibility. Experience the best of Florida living in this move-in ready home, where every detail has been thoughtfully designed to enhance your lifestyle.
**Renters insurance required
House for rent
$2,600/moFees may apply
413 Victoria Hills Dr, Deland, FL 32724
3beds
1,687sqft
Price may not include required fees and charges. Learn more|
Single family residence
Available now
Cats, small dogs OK
What's special
Two-car garageGas stovePeaceful golf course viewsOpen split-bedroom floor planModern cabinetrySleek countertopsSpacious primary suite
- 32 days |
- -- |
- -- |
Zillow last checked:
Listing updated:
Travel times

Let’s turn your rent into credit progress
Build credit history with every on-time payment and get credit for the payment you’re already making.
Facts & features
Interior
Bedrooms & bathrooms
- Bedrooms: 3
- Bathrooms: 2
- Full bathrooms: 2
Appliances
- Included: Dishwasher, Garbage Disposal
Features
- Walk In Closet
Interior area
- Total interior livable area: 1,687 sqft
Property
Parking
- Details: Contact manager
Features
- Exterior features: Tennis Court(s)
Details
- Additional structures: Tennis Court(s)
- Parcel number: 703502022980
Construction
Type & style
- Home type: SingleFamily
- Property subtype: Single Family Residence
Utilities & green energy
- Utilities for property: Cable Connected, Garbage, Internet
Community & HOA
Community
- Features: Clubhouse, Fitness Center, Park, Tennis Court(s)
HOA
- Amenities included: Cable TV, Clubhouse, Fitness Center, Park, Tennis Court(s)
Location
- Region: Deland
Financial & listing details
- Lease term: Contact For Details
Nearby apartments for rent

Price history
| Date | Event | Price |
|---|---|---|
| 6/26/2026 | Listed for rent | $2,600+8.3%$2/sqft |
Source: Zillow Rentals Report a problem | ||
| 5/31/2025 | Listing removed | $2,400$1/sqft |
Source: Zillow Rentals Report a problem | ||
| 5/15/2025 | Listed for rent | $2,400$1/sqft |
Source: Zillow Rentals Report a problem | ||
| 5/9/2019 | Sold | $215,000-3.4%$127/sqft |
Source: Public Record Report a problem | ||
| 5/18/2005 | Sold | $222,490$132/sqft |
Source: Public Record Report a problem | ||
Neighborhood: 32724
Nearby schools
GreatSchools rating
- 5/10Freedom Elementary SchoolGrades: PK-5Distance: 1.2 mi
- 4/10Deland Middle SchoolGrades: 6-8Distance: 2.6 mi
- 6/10Deland High SchoolGrades: PK,9-12Distance: 4.5 mi