This elegant two-story French cottage-style home is nestled on a desirable corner homesite in the new Cielo at Villa Ticino community, recognized for its spacious homesites. Part of the Villa Ticino master plan, residents enjoy a large community park with playgrounds, sports courts, and scenic walking and biking trails. Ideally located near The Promenade Shops at Orchard Valley and offering easy access to Hwy. 120, I-580, and I-5, commuting to the East Bay is a breeze. Families will appreciate nearby attractions like the Great Wolf Lodge® in Manteca, while the proximity to the San Joaquin River provides excellent water recreation. The home boasts 9-ft. ceilings, an open floor plan, a convenient ground-level bedroom for guests, under-stair storage, a coat closet, a spacious loft, a dedicated laundry room, and a large walk-in closet in the primary suite. Energy-efficient features include Low-E windows, WaterSense® fixtures, an electric water heater, a smart thermostat, and a Whirlpool® appliance package. Earth-tone-stained cabinets paired with misty white quartz countertops featuring subtle grey veining, and neutral flooring, create a warm, inviting atmosphere. Discover comfort and style in this thoughtfully designed home.
Closed
$766,500
413 Villa Ticino Dr, Manteca, CA 95337
5beds
2,608sqft
Single Family Residence
Built in ----
8,001 Square Feet Lot
$722,700 Zestimate®
$294/sqft
$3,420 Estimated rent
Home value
$722,700
$679,000 - $773,000
$3,420/mo
Zestimate® history
Owner options
List your home for rent
$3,420/mo
Rent Zestimate®
Find your next renter with Zillow Rental Manager. Plus, with online applications, you can quickly screen prospective tenants – for free.
$3,420/mo
Rent Zestimate®
Refinance and save
$4,844/mo
Est. payment
Refinancing to a lower rate could help reduce your monthly payments and save thousands over the life of the loan.
$4,844/mo
Est. payment
Explore your selling options
Work with a Zillow partner agent
Leverage their expertise and Zillow's premium Showcase listings to get your home seen by more buyers.
Get startedList with your own agent
Get your home in front of millions of buyers by listing it on Zillow.
Learn how to do itSell it yourself
Take full control of how buyers see your home on Zillow by listing For Sale by Owner (FSBO).
List your homeWhat's special
Zillow last checked:
Listing updated:
Listed by:
Anthony Purpura DRE #01397358 209-764-0158,
KB HOME Sales-Northern California Inc
Bought with:
Aashrit Sharma, DRE #02234391
PrimeStar Real Estate
Source: MetroList Services of CA,MLS#: 224109918Originating MLS: MetroList Services, Inc.
Facts & features
Interior
Bedrooms & bathrooms
- Bedrooms: 5
- Bathrooms: 3
- Full bathrooms: 3
Dining room
- Features: Dining/Family Combo
Kitchen
- Features: Pantry Closet, Quartz Counter
Heating
- Central
Cooling
- Central Air
Appliances
- Laundry: Inside Room
Features
- Flooring: Carpet, Tile, Vinyl
- Has fireplace: No
Interior area
- Total interior livable area: 2,608 sqft
Property
Parking
- Total spaces: 2
- Parking features: Attached
- Attached garage spaces: 2
Features
- Stories: 2
Lot
- Size: 8,001 Square Feet
- Features: Other
Details
- Parcel number: 198330060000
- Zoning description: Residential
- Special conditions: Standard
Construction
Type & style
- Home type: SingleFamily
- Property subtype: Single Family Residence
Materials
- Stucco, Wood
- Foundation: Concrete, Slab
- Roof: Tile
Condition
- New construction: Yes
Utilities & green energy
- Sewer: Public Sewer
- Water: Public
- Utilities for property: Public
Community & HOA
Location
- Region: Manteca
Financial & listing details
- Price per square foot: $294/sqft
- Tax assessed value: $176,460
- Annual tax amount: $5,989
- Price range: $766.3K - $766.5K
- Date on market: 7/3/2025
Price history
| Date | Event | Price |
|---|---|---|
| 12/3/2024 | Sold | $766,500-1.6%$294/sqft |
Source: Public Record Report a problem | ||
| 10/19/2024 | Pending sale | $778,990$299/sqft |
Source: MetroList Services of CA #224109918 Report a problem | ||
Public tax history
| Year | Property taxes | Tax assessment |
|---|---|---|
| 2025 | $5,989 +115% | $176,460 +135.8% |
| 2024 | $2,786 | $74,844 |
Find assessor info on the county website
Neighborhood: 95337
Nearby homes
- $715,4004 bd3 ba2.9k sqft429 Villa Ticino Dr, Manteca, CA 95337Off Market
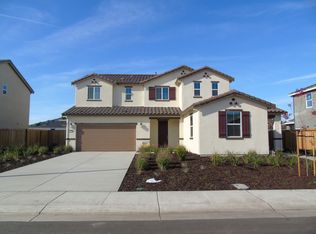
- $766,0004 bd2 ba2.6k sqft414 Spumante Ln, Manteca, CA 95337Sold
- $745,5855 bd3 ba2.5k sqft677 Spumante Ln, Manteca, CA 95337Sold
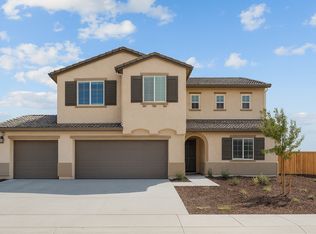
- $--1 bd1 ba500 sqft506 Spumante Ln #2, Manteca, CA 95337Off Market
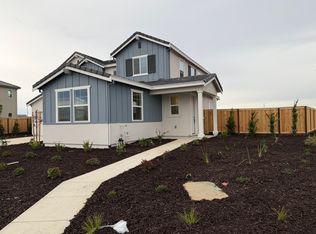
- $755,3006 bd4 ba-- sqft592 Spumante Ln, Manteca, CA 95337Off Market
- $753,0005 bd3 ba2.6k sqft430 Spumante Ln, Manteca, CA 95337Sold
- $693,5004 bd3 ba2.1k sqft406 Villa Ticino Dr, Manteca, CA 95337Sold
- $730,0004 bd2 ba2.6k sqft420 Villa Ticino Dr, Manteca, CA 95337Sold
Nearby schools
GreatSchools rating
- 3/10Stella Brockman Elementary SchoolGrades: K-8Distance: 0.6 mi
- 4/10East Union High SchoolGrades: 9-12Distance: 1.8 mi
Get a cash offer in 3 minutes
Find out how much your home could sell for in as little as 3 minutes with a no-obligation cash offer.
Estimated market value
$722,700
Get a cash offer in 3 minutes
Find out how much your home could sell for in as little as 3 minutes with a no-obligation cash offer.
Estimated market value
$722,700
- California
- San Joaquin County
- Manteca
- 95337
- 413 Villa Ticino Dr
Nearby cities
Nearby zip codes
Other Manteca Topics
