Skip main navigation
Sold for $410,000
  • $410,000

    413 Village Commons Ln, Apex, NC 27502

    3beds
    1,794sqft
    Townhouse
    Built in 2014
    -- sqft lot
    $394,500 Zestimate®
    $229/sqft
    $2,048 Estimated rent

    Home value

    $394,500

    $375,000 - $414,000

    $2,048/mo

    Zestimate® history
    Loading
    Loading...

    Owner options

    List your home for rent

    $2,048/mo

    Rent Zestimate®

    Find your next renter with Zillow Rental Manager. Plus, with online applications, you can quickly screen prospective tenants – for free.

    Learn more

    $2,048/mo

    Rent Zestimate®

    Refinance and save

    $2,855/mo

    Est. payment

    Refinancing to a lower rate could help reduce your monthly payments and save thousands over the life of the loan.

    See today's rates

    $2,855/mo

    Est. payment

    Explore your selling options

    Work with a Zillow partner agent

    Leverage their expertise and Zillow's premium Showcase listings to get your home seen by more buyers.

    Get started

    List with your own agent

    Get your home in front of millions of buyers by listing it on Zillow.

    Learn how to do it

    Sell it yourself

    Take full control of how buyers see your home on Zillow by listing For Sale by Owner (FSBO).

    List your home

    What's special

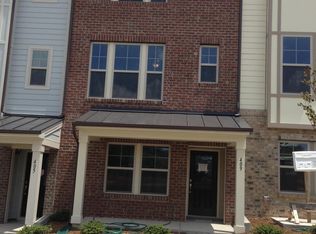
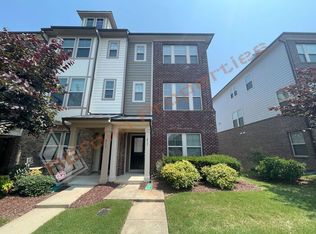
    Did someone say 3 Bedroom, 3 ½ Bathroom Townhouse in Apex... with a garage... for less than $420,00? Yes! As you step inside, you'll immediately notice the impeccable maintenance and care that has gone into this home. The first level boasts a versatile bedroom that can easily transform into a private office, complete with a full bath - ideal for guests or remote work! Ascend to the second level and be greeted by an inviting open floor plan that seamlessly connects the kitchen, living, and dining areas. The upper level offers two spacious bedrooms, each with its own en-suite bathroom, providing privacy and comfort. The primary suite is a true retreat, featuring ample closet space and a double vanity with a stand up shower. This home has it all, don't miss seeing this one and your chance to own a wonderful property in nationally recognized Apex!

    Zillow last checked:

    Listing updated:

    Listed by:

    Julia Beth Forsmark 804-240-5753,

    Coldwell Banker HPW

    Bought with:

    Tina Caul, 267133

    EXP Realty LLC

    Emily Brown, 278964

    EXP Realty LLC

    Source: Doorify MLS,MLS#: 10044421MLS Logo

    Facts & features

    Interior

    Bedrooms & bathrooms
    • Bedrooms: 3
    • Bathrooms: 4
    • Full bathrooms: 3
    • 1/2 bathrooms: 1
    • Main level bathrooms: 1
    Primary bedroom
    • Level: Third
    • Area: 300.12 Square Feet
    • Dimensions: 12.3 x 24.4
    Bedroom 2
    • Level: Third
    • Area: 127.8 Square Feet
    • Dimensions: 14.2 x 9
    Bedroom 3
    • Level: First
    • Area: 108.48 Square Feet
    • Dimensions: 11.3 x 9.6
    Primary bathroom
    • Level: Third
    • Area: 86.13 Square Feet
    • Dimensions: 8.7 x 9.9
    Bathroom 2
    • Level: Third
    • Area: 46.11 Square Feet
    • Dimensions: 8.7 x 5.3
    Bathroom 3
    • Level: First
    • Area: 36.58 Square Feet
    • Dimensions: 4.11 x 8.9
    Dining room
    • Level: Second
    • Area: 152.46 Square Feet
    • Dimensions: 12.1 x 12.6
    Other
    • Level: First
    • Area: 105.86 Square Feet
    • Dimensions: 7.9 x 13.4
    Kitchen
    • Level: Second
    • Area: 176.25 Square Feet
    • Dimensions: 12.5 x 14.1
    Laundry
    • Level: First
    • Area: 27.59 Square Feet
    • Dimensions: 3.1 x 8.9
    Living room
    • Level: Second
    • Area: 237.6 Square Feet
    • Dimensions: 16.5 x 14.4
    Heating
    • Central
    Cooling
    • Central Air
    Appliances
    • Included: Dishwasher, Electric Cooktop, Microwave, Refrigerator, Stainless Steel Appliance(s), Washer/Dryer
    • Laundry: Lower Level, Laundry Room
    Features
    • Crown Molding, Entrance Foyer, Eat-in Kitchen, Granite Counters, Walk-In Closet(s)
    • Flooring: Carpet, Hardwood, Vinyl
    • Common walls with other units/homes: 2+ Common Walls
    Interior area
    • Total structure area: 1,794
    • Total interior livable area: 1,794 sqft
    • Finished area above ground: 1,794
    • Finished area below ground: 0

    Property

    Parking
    • Total spaces: 2
    • Parking features: Garage
    • Garage spaces: 1
    • Uncovered spaces: 1
    Features
    • Levels: Tri-Level
    • Patio & porch: Deck
    Details
    • Parcel number: 0731695579
    • Special conditions: Standard

    Construction

    Type & style
    • Home type: Townhouse
    • Architectural style: Traditional
    • Property subtype: Townhouse
    Materials
    • Brick, Fiber Cement
    • Foundation: Slab
    • Roof: Shingle
    Condition
    • New construction: No
    • Year built: 2014

    Utilities & green energy

    • Sewer: Public Sewer
    • Water: Public

    Community & HOA

    Community
    • Subdivision: Green at Scotts Mill
    HOA
    • Has HOA: Yes
    • Amenities included: Maintenance Grounds
    • Services included: Insurance, Maintenance Grounds
    • HOA fee: $355 annually
    • HOA name: Omega Association Management
    • HOA phone: 919-461-0102
    • Second HOA name: Omega Association Management
    Location
    • Region: Apex

    Financial & listing details

    • Price per square foot: $229/sqft
    • Tax assessed value: $427,632
    • Annual tax amount: $3,669
    • Date on market: 8/1/2024
    • Listing agreement: Exclusive Right To Sell
    • Listing terms: Cash,Conventional,FHA,VA Loan
    • Ownership type: Townhouse

    Price history

    DateEventPrice
    10/1/2024Listing removed$2,050$1/sqft
    Source: Doorify MLS #10054041 Report a problem
    9/20/2024Listed for rent$2,050+41.4%$1/sqft
    Source: Doorify MLS #10054041 Report a problem
    8/28/2024Sold$410,000-2.1%$229/sqft
    Source: Doorify MLS #10044421 Report a problem
    8/6/2024Pending sale$418,900$234/sqft
    Source: Doorify MLS #10044421 Report a problem
    8/1/2024Listed for sale$418,900+39.6%$234/sqft
    Source: Doorify MLS #10044421 Report a problem
    5/18/2021Sold$300,000+55.4%$167/sqft
    Source: Public Record Report a problem
    3/24/2021Listing removed--
    Source: Owner Report a problem
    3/1/2016Listing removed$1,450$1/sqft
    Source: Owner Report a problem
    2/14/2016Listed for rent$1,450$1/sqft
    Source: Owner Report a problem
    5/23/2015Listing removed$1,450$1/sqft
    Source: Owner Report a problem
    5/19/2015Listed for rent$1,450$1/sqft
    Source: Owner Report a problem
    6/13/2014Sold$193,000$108/sqft
    Source: Public Record Report a problem

    Public tax history

    YearProperty taxesTax assessment
    2025$3,754 +2.3%$427,632
    2024$3,670 +22.1%$427,632 +57.1%
    2023$3,005 +6.5%$272,146
    2022$2,822 +4%$272,146
    2021$2,714 +1%$272,146
    2020$2,687 +9.8%$272,146 +27.3%
    2019$2,447 $213,742
    2018-- $213,742
    2017-- $213,742
    2016$2,116 +4.5%$213,742 +7.1%
    2015$2,024 +444.5%$199,481 +419.5%
    2014$372 $38,400
    Find assessor info on the county website

    Neighborhood: 27502

    Nearby schools

    GreatSchools rating
    Schools provided by the listing agent
    • Elementary: Wake - Scotts Ridge Elementary
    • Middle: Wake - Apex Middle
    • High: Wake - Apex High

    Source: Doorify MLS. This data may not be complete. We recommend contacting the local school district to confirm school assignments for this home.

    Get a cash offer in 3 minutes
    Find out how much your home could sell for in as little as 3 minutes with a no-obligation cash offer.
    Estimated market value
    $394,500
    Get a cash offer in 3 minutes
    Find out how much your home could sell for in as little as 3 minutes with a no-obligation cash offer.
    Estimated market value
    $394,500