Nice 2 bedroom, 1 bath, recently renovated home. Great location in the heart of Cameron. Just a few blocks from schools and parks. You will enjoy one level living with this one. Laundry/utility room is just off of the kitchen. Kitchen has ample size for the whole family to gather around. Both bedrooms are good size and are located just off of the living room. Enjoy relaxing on the covered front porch.
Active
Price cut: $5.5K (8/11)
$127,500
413 W 1st St, Cameron, MO 64429
2beds
936sqft
Single Family Residence
Built in 1883
6,315 Square Feet Lot
$-- Zestimate®
$136/sqft
$-- HOA
What's special
One level livingCovered front porchRecently renovated home
- 65 days
- 395
- 24
Zillow last checked:
Listing updated:
Listed by:
Cole Kemper 816-632-0146,
Berkshire Hathaway HomeService
Source: Heartland MLS as distributed by MLS GRID,MLS#: 2635278
Facts & features
Interior
Bedrooms & bathrooms
- Bedrooms: 2
- Bathrooms: 1
- Full bathrooms: 1
Bedroom 1
- Features: Luxury Vinyl
- Level: First
Bedroom 2
- Features: Luxury Vinyl
- Level: First
Bathroom 1
- Features: Luxury Vinyl
- Level: First
Dining room
- Features: Ceramic Tiles
- Level: First
Kitchen
- Features: Ceramic Tiles
- Level: First
Laundry
- Features: Luxury Vinyl
- Level: First
Heating
- Natural Gas
Cooling
- Electric
Appliances
- Laundry: Laundry Room, Main Level
Features
- Ceiling Fan(s), Stained Cabinets
- Flooring: Luxury Vinyl
- Basement: Crawl Space
- Has fireplace: No
Interior area
- Total structure area: 936
- Total interior livable area: 936 sqft
- Finished area above ground: 936
- Finished area below ground: 0
Property
Parking
- Parking features: Off Street
Lot
- Size: 6,315 Square Feet
- Dimensions: 70 x 90
Details
- Additional structures: Shed(s)
- Parcel number: 0106.023002052002.000
Construction
Type & style
- Home type: SingleFamily
- Architectural style: Craftsman,Traditional
- Property subtype: Single Family Residence
Materials
- Wood Siding
- Roof: Composition
Condition
- Year built: 1883
Utilities & green energy
- Sewer: Public Sewer
- Water: Public
Community & HOA
Community
- Subdivision: Other
HOA
- Has HOA: No
Location
- Region: Cameron
Financial & listing details
- Price per square foot: $136/sqft
- Tax assessed value: $44,230
- Annual tax amount: $540
- Date on market: 8/5/2026
- Listing terms: Cash,Conventional
- Ownership: Private
- Road surface type: Paved
Estimated market value
Not available
Estimated sales range
Not available
Not available
Price history
| Date | Event | Price |
|---|---|---|
| 8/11/2026 | Price change | $127,500-4.1%$136/sqft |
Source:  Heartland MLS as distributed by MLS GRID #2635278 Report a problem Heartland MLS as distributed by MLS GRID #2635278 Report a problem | ||
| 8/5/2026 | Listed for sale | $133,000$142/sqft |
Source: Heartland MLS as distributed by MLS GRID #2635278 Report a problem | ||
| 8/5/2026 | Listing removed | $133,000$142/sqft |
Source: Heartland MLS as distributed by MLS GRID #2631953 Report a problem | ||
| 7/27/2026 | Price change | $133,000-3.6%$142/sqft |
Source: Heartland MLS as distributed by MLS GRID #2631953 Report a problem | ||
| 7/21/2026 | Listed for sale | $138,000+6.6%$147/sqft |
Source: Heartland MLS as distributed by MLS GRID #2631953 Report a problem | ||
| 9/21/2025 | Listing removed | $129,500$138/sqft |
Source: Heartland MLS as distributed by MLS GRID #2537361 Report a problem | ||
| 7/22/2025 | Price change | $129,500-4.1%$138/sqft |
Source: Heartland MLS as distributed by MLS GRID #2537361 Report a problem | ||
| 5/10/2025 | Price change | $135,000-3.6%$144/sqft |
Source: Heartland MLS as distributed by MLS GRID #2537361 Report a problem | ||
| 4/30/2025 | Listed for sale | $140,000$150/sqft |
Source: Heartland MLS as distributed by MLS GRID #2537361 Report a problem | ||
| 4/22/2025 | Contingent | $140,000$150/sqft |
Source: Heartland MLS as distributed by MLS GRID #2537361 Report a problem | ||
| 3/21/2025 | Listed for sale | $140,000+17.2%$150/sqft |
Source: Heartland MLS as distributed by MLS GRID #2537361 Report a problem | ||
| 5/31/2023 | Sold | -- |
Source: Heartland MLS as distributed by MLS GRID #2431859 Report a problem | ||
| 4/28/2023 | Pending sale | $119,500$128/sqft |
Source: Heartland MLS as distributed by MLS GRID #2431859 Report a problem | ||
| 4/26/2023 | Listed for sale | $119,500$128/sqft |
Source: Heartland MLS as distributed by MLS GRID #2431859 Report a problem | ||
Public tax history
| Year | Property taxes | Tax assessment |
|---|---|---|
| 2025 | $540 +9.3% | $8,404 +12% |
| 2024 | $495 +0.7% | $7,504 |
| 2023 | $491 +7.6% | $7,504 +7.5% |
| 2022 | $456 +0.5% | $6,981 |
| 2021 | $454 +9.3% | $6,981 +10% |
| 2020 | $416 | $6,346 |
| 2019 | -- | $6,346 |
| 2018 | -- | $6,346 |
| 2017 | -- | $6,346 |
| 2016 | -- | $6,346 -0.1% |
| 2013 | -- | $6,350 |
Find assessor info on the county website
Monthly payment
Est. payment
Payment breakdown
Explore the cost of this home by adjusting the details. Changes won't be saved.Climate risks
Neighborhood: 64429
Nearby schools
Schools provided by the listing agent
- Elementary: Parkview
- Middle: Cameron
- High: Cameron
Source: Heartland MLS as distributed by MLS GRID. This data may not be complete. We recommend contacting the local school district to confirm school assignments for this home.


Similar homes
- $129,9003 bd2 ba996 sqft320 E 3rd St, Cameron, MO 64429For Sale By Owner
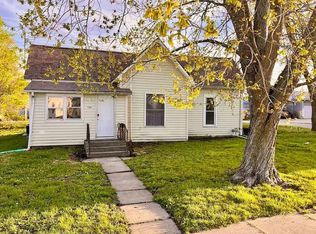
- $120,0003 bd1 ba1.1k sqft103 S Locust St, Cameron, MO 64429For Sale
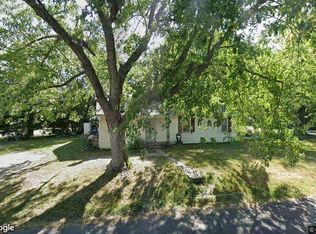 MLS ID #11620307, Bruce Witt, The OConnor Agency - United Country Real Estate. My State MLS
 - $140,0002 bd1 ba850 sqft613 E 6th St, Cameron, MO 64429For Sale
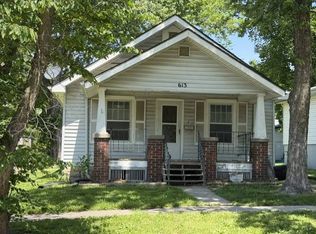 MLS ID #11742679, Bruce Witt, The OConnor Agency - United Country Real Estate. My State MLS
 - $125,0002 bd1 ba950 sqft5388 SE Cheyenne Ter, Lathrop, MO 64465For Sale
 MLS ID #2645311, Tracy Setser, RE/MAX Innovations. Heartland MLS as distributed by MLS GRID
