Motivated Sellers!! Recently Painted, No More Blue But The Character Still Remains.this Mostly Furnished Residence Offers 3 Bedrooms, 2 Full Baths, A Basement, And A Charming Front Porch That Invites You To Sit Back, Relax, And Enjoy The Neighborhood. Perfectly Suited As A Full-time Home, A Second Getaway, Or A Short Term Rental Investment W/ Great Rental History, This Property Is Mostly Furnished And Move-in Ready, Designed For Comfort, Convenience, And Versatility.. Inside, You'll Discover Bright And Inviting Spaces With Plenty Of Room To Entertain, Relax, Or Gather With Family And Friends. The Basement Provides Additional Storage Or Potential For Creative Use, Adding To The Home's Practicality. Step Outside And Enjoy One Of The Best Locations In Port Clintonjust Minutes From The Jet Express Ferry For Island Adventures, Local Coffee Shops, Downtown Restaurants, Lively Bars, And Unique Shops. The City Beach And Park Are Also Close By, Offering Endless Opportunities To Enjoy Lakefront Living And Everything Vacationland Has To Offer. Whether You Envision This Property As A Personal Retreat Or A Smart Rental Investment, The Hard Work Has Already Been Doneit's Fully Furnished And Ready To Go. With Its Vibrant Curb Appeal, Desirable Location, And Complete Turnkey Setup, This Is An Exceptional Opportunity To Enjoy The Very Best Of Port Clinton Living.
Sold for $181,000
Zestimate®
$181,000
413 W 3rd St, Pt Clinton, OH 43452
3beds
1,180sqft
Single Family Residence
Built in 1890
6,298 Square Feet Lot
$181,000 Zestimate®
$153/sqft
$1,669 Estimated rent
Home value
$181,000
Estimated sales range
Not available
$1,669/mo
Zestimate® history
Owner options
List your home for rent
$1,669/mo
Rent Zestimate®
Find your next renter with Zillow Rental Manager. Plus, with online applications, you can quickly screen prospective tenants – for free.
$1,669/mo
Rent Zestimate®
Refinance and save
$1,248/mo
Est. payment
Refinancing to a lower rate could help reduce your monthly payments and save thousands over the life of the loan.
$1,248/mo
Est. payment
Explore your selling options
Work with a Zillow partner agent
Leverage their expertise and Zillow's premium Showcase listings to get your home seen by more buyers.
Get startedList with your own agent
Get your home in front of millions of buyers by listing it on Zillow.
Learn how to do itSell it yourself
Take full control of how buyers see your home on Zillow by listing For Sale by Owner (FSBO).
List your homeWhat's special
Bright and inviting spacesVibrant curb appeal
Zillow last checked:
Listing updated:
Listed by:
Kizzie L. Culbert 419-307-1628 kizzie@tktrealtors.com,
Keller Williams Citywide-PC,
James H. Knight 567-213-1678,
Keller Williams Citywide-PC
Bought with:
Kizzie L. Culbert, 2010003546
Keller Williams Citywide-PC
James H. Knight, 2015002773
Keller Williams Citywide-PC
Source: Firelands MLS,MLS#: 20261407Originating MLS: Firelands MLS
Facts & features
Interior
Bedrooms & bathrooms
- Bedrooms: 3
- Bathrooms: 2
- Full bathrooms: 2
Primary bedroom
- Level: Main
- Area: 99
- Dimensions: 9 x 11
Bedroom 2
- Level: Second
- Area: 180
- Dimensions: 15 x 12
Bedroom 3
- Level: Second
- Area: 99
- Dimensions: 9 x 11
Bedroom 4
- Area: 0
- Dimensions: 0 x 0
Bedroom 5
- Area: 0
- Dimensions: 0 x 0
Bathroom
- Level: Main
Bathroom 1
- Level: Main
Dining room
- Features: Combo
- Level: Main
- Area: 208
- Dimensions: 16 x 13
Family room
- Area: 0
- Dimensions: 0 x 0
Kitchen
- Level: Main
- Area: 156
- Dimensions: 13 x 12
Living room
- Level: Main
- Area: 192
- Dimensions: 16 x 12
Heating
- Gas, Forced Air
Cooling
- Central Air
Appliances
- Included: Dishwasher, Dryer, Microwave, Range, Refrigerator, Washer
- Laundry: None
Features
- Ceiling Fan(s)
- Basement: Sump Pump,Full
Interior area
- Total structure area: 1,180
- Total interior livable area: 1,180 sqft
Property
Parking
- Total spaces: 2
- Parking features: Alley Access, Detached, Off Street
- Garage spaces: 2
Features
- Levels: One and One Half
- Stories: 1
Lot
- Size: 6,298 Square Feet
- Dimensions: 50 x 126
Details
- Parcel number: 0211735423370000
- Zoning description: Residential
- Other equipment: Sump Pump
Construction
Type & style
- Home type: SingleFamily
- Property subtype: Single Family Residence
Materials
- Other
- Foundation: Basement
- Roof: Asphalt
Condition
- Year built: 1890
Utilities & green energy
- Electric: ON
- Gas: Columbia Gas
- Sewer: Public Sewer
- Water: Public
- Utilities for property: Cable Connected
Community & HOA
Community
- Security: Surveillance On Site
- Subdivision: Richardson
Location
- Region: Pt Clinton
Financial & listing details
- Price per square foot: $153/sqft
- Tax assessed value: $118,400
- Annual tax amount: $1,471
- Price range: $181K - $181K
- Date on market: 4/21/2026
- Date available: 01/01/1800
- Listing terms: Conventional
Price history
| Date | Event | Price |
|---|---|---|
| 8/25/2026 | Sold | $181,000-3.2%$153/sqft |
Source: Firelands MLS #20261407 Report a problem | ||
| 7/30/2026 | Pending sale | $187,000$158/sqft |
Source: Firelands MLS #20261407 Report a problem | ||
| 7/9/2026 | Contingent | $187,000$158/sqft |
Source: Firelands MLS #20261407 Report a problem | ||
| 6/24/2026 | Listed for sale | $187,000$158/sqft |
Source: Firelands MLS #20261407 Report a problem | ||
| 6/18/2026 | Contingent | $187,000$158/sqft |
Source: Firelands MLS #20261407 Report a problem | ||
| 6/7/2026 | Price change | $187,000-6%$158/sqft |
Source: Firelands MLS #20261407 Report a problem | ||
| 4/21/2026 | Listed for sale | $199,000-4.8%$169/sqft |
Source: Firelands MLS #20261407 Report a problem | ||
| 4/16/2026 | Listing removed | $209,000$177/sqft |
Source: Firelands MLS #20261090 Report a problem | ||
| 4/1/2026 | Listed for sale | $209,000-2.3%$177/sqft |
Source: Firelands MLS #20261090 Report a problem | ||
| 3/31/2026 | Listing removed | $214,000$181/sqft |
Source: Firelands MLS #20253848 Report a problem | ||
| 1/21/2026 | Contingent | $214,000$181/sqft |
Source: Firelands MLS #20253848 Report a problem | ||
| 10/28/2025 | Price change | $214,000-2.3%$181/sqft |
Source: Firelands MLS #20253848 Report a problem | ||
| 10/5/2025 | Price change | $219,000-4.4%$186/sqft |
Source: Firelands MLS #20253848 Report a problem | ||
| 9/26/2025 | Listed for sale | $229,000+83.2%$194/sqft |
Source: Firelands MLS #20253848 Report a problem | ||
| 8/2/2022 | Sold | $125,000+127.3%$106/sqft |
Source: Public Record Report a problem | ||
| 8/7/1998 | Sold | $55,000$47/sqft |
Source: Public Record Report a problem | ||
Public tax history
| Year | Property taxes | Tax assessment |
|---|---|---|
| 2025 | $1,442 -2% | $41,440 |
| 2024 | $1,472 +7.9% | $41,440 +19.4% |
| 2023 | $1,364 +1.3% | $34,700 |
| 2022 | $1,346 +22.8% | $34,700 +22.7% |
| 2021 | $1,096 +23.1% | $28,280 +17.5% |
| 2020 | $891 +1% | $24,060 |
| 2019 | $882 +0.2% | $24,060 |
| 2018 | $880 +22.7% | $24,060 +25.1% |
| 2017 | $717 | $19,240 |
| 2016 | $717 -0.4% | $19,240 |
| 2015 | $720 +98.3% | $19,240 |
| 2014 | $363 -50.1% | $19,240 |
| 2013 | $727 +99.1% | $19,240 |
| 2012 | $365 -19.8% | $19,240 -22.6% |
| 2011 | $455 | $24,860 |
| 2010 | -- | $24,860 |
| 2009 | $455 +11% | $24,860 -1.7% |
| 2008 | $410 -50.1% | $25,280 |
| 2007 | $821 | $25,280 |
| 2006 | -- | $25,280 -3.8% |
| 2005 | $857 +98.7% | $26,290 |
| 2004 | $431 -50.4% | $26,290 |
| 2003 | $870 +21.4% | $26,290 +11.6% |
| 2002 | $717 +5.9% | $23,550 |
| 2001 | $677 +0% | $23,550 |
| 2000 | $677 | $23,550 |
Find assessor info on the county website
Neighborhood: 43452
Nearby homes
- $192,5003 bd2 ba1.6k sqft409 W 3rd St, Pt Clinton, OH 43452Sold
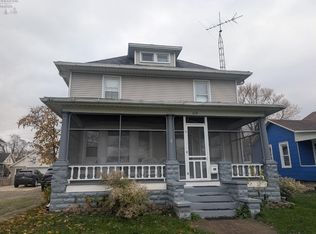
- $135,8002 bd1 ba844 sqft419 W 3rd St, Pt Clinton, OH 43452Off Market
- $187,1004 bd2 ba1.4k sqft407 W 3rd St, Port Clinton, OH 43452Off Market
- $144,0004 bd2 ba1.6k sqft423 W 3rd St, Pt Clinton, OH 43452Off Market
- $172,4003 bd1 ba1k sqft414 Fremont Rd, Port Clinton, OH 43452Off Market
- $35,960-- bd-- ba-- sqft410 Fremont Rd, Port Clinton, OH 43452Off Market
- $96,2001 bd1 ba641 sqft412 Fremont Rd, Port Clinton, OH 43452Off Market
- $108,8002 bd1 ba812 sqft310 Harrison St, Pt Clinton, OH 43452Off Market
Nearby schools
GreatSchools rating
- 6/10Bataan Memorial Intermediate SchoolGrades: 3-5Distance: 0.3 mi
- 7/10Port Clinton Middle SchoolGrades: 6-8Distance: 0.7 mi
- 6/10Port Clinton High SchoolGrades: 9-12Distance: 0.7 mi
Schools provided by the listing agent
- District: Port Clinton
Source: Firelands MLS. This data may not be complete. We recommend contacting the local school district to confirm school assignments for this home.
Get a cash offer in 3 minutes
Find out how much your home could sell for in as little as 3 minutes with a no-obligation cash offer.
Estimated market value
$181,000
Get a cash offer in 3 minutes
Find out how much your home could sell for in as little as 3 minutes with a no-obligation cash offer.
Estimated market value
$181,000
- Ohio
- Ottawa County
- Port Clinton
- 43452
- 413 W 3rd St
