Skip main navigation
Closed
  • $295,000

    413 W 750 N, Valparaiso, IN 46385

    2beds
    1,512sqft
    Single Family Residence
    Built in 1950
    2 Acres Lot
    $311,100 Zestimate®
    $195/sqft
    $2,388 Estimated rent

    Home value

    $311,100

    Estimated sales range

    Not available

    $2,388/mo

    Zestimate® history
    Loading
    Loading...

    Owner options

    List your home for rent

    $2,388/mo

    Rent Zestimate®

    Find your next renter with Zillow Rental Manager. Plus, with online applications, you can quickly screen prospective tenants – for free.

    Learn more

    $2,388/mo

    Rent Zestimate®

    Refinance and save

    $1,807/mo

    Est. payment

    Refinancing to a lower rate could help reduce your monthly payments and save thousands over the life of the loan.

    See today's rates

    $1,807/mo

    Est. payment

    Explore your selling options

    Work with a Zillow partner agent

    Leverage their expertise and Zillow's premium Showcase listings to get your home seen by more buyers.

    Get started

    List with your own agent

    Get your home in front of millions of buyers by listing it on Zillow.

    Learn how to do it

    Sell it yourself

    Take full control of how buyers see your home on Zillow by listing For Sale by Owner (FSBO).

    List your home

    What's special

    Covered porchNew architectural shingle roofExpansive open spacesAbundance of natural lightGenerous walk-in closetNew coat of paintIsland for additional seating
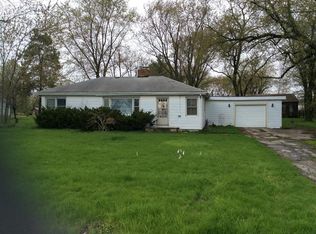
    Discover this charming ranch home nestled on 2 Acres! Conservancy land across the street also ensures that no buildings will ever be constructed! Home features a NEW architectural shingle roof for both the house & garage, installed this month. In addition, the Furnace & AC NEW in May 2025, along w/ ceiling fans, and the kitchen, living room & hallway freshly painted. This inviting home includes 2 bedrooms, 2 full baths, 1,512 square feet, located on a spacious basement, plus a 2-car garage & a heated shop. Highlights of this beauty include the abundance of natural light & expansive open spaces, all situated on a peaceful street & a stunning 2 acre parcel. The spacious living room, featuring 2 picture windows, has been recently refreshed with a new coat of paint & newer wood laminate flooring. The kitchen is fully equipped with appliances & boasts an island for additional seating. The Reverse Osmosis installed at sink is fantastic for purified drinking water. You'll greatly appreciate the tongue & groove ceiling design, as it adds unique character to the space. Also, a practical opening that provides a view of living room from kitchen. The owner's bedroom features a full bath complete w/ a whirlpool tub and shower, along w/ a generous walk-in closet. The second bedroom has been recently painted and wood laminate floors installed. Additionally, the hallway offers a floor-to-ceiling bank of cabinets for storage. The unfinished basement offers potential for future finishing. Venture outdoors & enjoy the peace of sitting on a covered porch, where you can unwind & soak in the views of apple trees, garden and grapevine. It is the perfect spot to relax & appreciate the beautiful surroundings. Updates include: May 2025 - Roof (tear off) home & garage, Furnace and AC, Ceiling Fans, Mulch, Kitchen, Living Room & Hall Painted. 2023 - Hot Water Heater, Well Pressure Tank, Reverse Osmosis (kitchen sink), Paint, Shed, LED Lights in Garage. 2022 - Wood Laminate Flooring.

    Zillow last checked:

    Listing updated:

    Listed by:

    Julie Elisha,

    McColly Real Estate 219-762-8578

    Bought with:

    Nicole Luscombe, RB22002621

    Banga Realty, LLC

    Source: NIRA as distributed by MLS GRID,MLS#: 820355MLS Logo

    Facts & features

    Interior

    Bedrooms & bathrooms
    • Bedrooms: 2
    • Bathrooms: 2
    • Full bathrooms: 2
    Primary bedroom
    • Description: En-suite w/ whirlpool tub and WIC. Ceiling Fan
    • Area: 240
    • Dimensions: 20.0 x 12.0
    Bedroom 2
    • Description: Ceiling Fan
    • Area: 144
    • Dimensions: 12.0 x 12.0
    Kitchen
    • Description: Ceiling Fan, Kitchen Island, All Appliances stay
    • Area: 400
    • Dimensions: 20.0 x 20.0
    Living room
    • Description: Ceiling Fan
    • Area: 400
    • Dimensions: 20.0 x 20.0
    Heating
    • Forced Air, Natural Gas
    Appliances
    • Included: Dishwasher, Water Softener Owned, Washer, Refrigerator, Range Hood, Microwave, Dryer
    • Laundry: Main Level
    Features
    • Ceiling Fan(s), Walk-In Closet(s), Kitchen Island, Eat-in Kitchen
    • Basement: Crawl Space,Unfinished,Sump Pump,Interior Entry
    • Has fireplace: No
    Interior area
    • Total structure area: 1,512
    • Total interior livable area: 1,512 sqft
    • Finished area above ground: 1,512

    Property

    Parking
    • Total spaces: 2
    • Parking features: Detached, Oversized, Gravel, Garage Faces Front, Garage Door Opener, Driveway
    • Garage spaces: 2
    • Has uncovered spaces: Yes
    Features
    • Levels: One
    • Patio & porch: Covered, Front Porch, Deck
    • Exterior features: Rain Gutters
    • Pool features: None
    • Has spa: Yes
    • Spa features: Bath
    • Has view: Yes
    • View description: Rural
    Lot
    • Size: 2 Acres
    • Features: Back Yard, Rectangular Lot, Few Trees, Front Yard
    Details
    • Parcel number: 640630276008000015
    • Zoning description: residential
    • Special conditions: None

    Construction

    Type & style
    • Home type: SingleFamily
    • Property subtype: Single Family Residence
    Condition
    • New construction: No
    • Year built: 1950

    Utilities & green energy

    • Electric: 200+ Amp Service
    • Sewer: Septic Tank
    • Water: Well
    • Utilities for property: Electricity Connected, Natural Gas Connected

    Community & neighborhood

    Location
    • Region: Valparaiso
    • Subdivision: None

    Other

    Other facts
    • Listing agreement: Exclusive Right To Sell
    • Listing terms: Cash,Conventional

    Price history

    DateEventPrice
    7/17/2025Sold$295,000-1.6%$195/sqft
    Source: NIRA as distributed by MLS GRID #820355 Report a problem
    5/21/2025Pending sale$299,900$198/sqft
    Source: NIRA as distributed by MLS GRID #820355 Report a problem
    5/8/2025Listed for sale$299,900+25%$198/sqft
    Source: NIRA as distributed by MLS GRID #820355 Report a problem
    2/24/2023Sold$240,000-2%$159/sqft
    Source: NIRA as distributed by MLS GRID #524809 Report a problem
    1/16/2023Listed for sale$245,000$162/sqft
    Source: NIRA as distributed by MLS GRID #524809 Report a problem

    Public tax history

    YearProperty taxesTax assessment
    2025$1,510 +0.5%$206,900 +6%
    2024$1,502 +0.4%$195,200 -1.2%
    2023$1,495 +18%$197,500 +5.5%
    2022$1,267 -54.9%$187,200 +16.1%
    2021$2,810 +3.9%$161,200 +5.6%
    2020$2,704 -7.9%$152,600 +6.4%
    2019$2,936 +22.3%$143,400 -2.4%
    2018$2,400 $146,900 +8.4%
    2017$2,400 +0.7%$135,500 +6%
    2016$2,384 -4.5%$127,800 +0.3%
    2014$2,497 -3%$127,400 -3.8%
    2013$2,575 -6.2%$132,400 -5%
    2012$2,744 +2.1%$139,300 -11%
    2011$2,689 -0.9%$156,600 -2.3%
    2010$2,712 +112.1%$160,300 +8.2%
    2009$1,278 $148,100 -9.4%
    2006-- $163,400 +10.7%
    2005-- $147,600

    Find assessor info on the county website

    Neighborhood: South Haven

    Nearby schools

    GreatSchools rating
    Schools provided by the listing agent
    • High: Portage High School

    Source: NIRA as distributed by MLS GRID. This data may not be complete. We recommend contacting the local school district to confirm school assignments for this home.

    Get a cash offer in 3 minutes
    Find out how much your home could sell for in as little as 3 minutes with a no-obligation cash offer.
    Estimated market value
    $311,100
    Get a cash offer in 3 minutes
    Find out how much your home could sell for in as little as 3 minutes with a no-obligation cash offer.
    Estimated market value
    $311,100