Welcome to 413 W Arlight Street, a charming 2-bedroom, 1-bathroom home offering 839 square feet of comfortable living space in a convenient Monterey Park location. With great curb appeal, freshly laid sod, and a new sprinkler system in the front yard, this home makes a wonderful first impression. Inside, you'll find fresh interior paint, beautifully refinished hardwood floors, and a functional layout that makes great use of the space. Recent improvements include a newer roof, dual-pane windows, new electrical wiring throughout, a new electrical panel, and a partial new epoxy lining in the main sewer line. Situated on a generous 5,409 square foot lot, the backyard offers plenty of possibilities for outdoor entertaining, gardening, or even a potential ADU. Conveniently located near the shops and restaurants along Atlantic Boulevard, East Los Angeles College, and Edison Trails Park, with Downtown Los Angeles just about 10 minutes away. With several major improvements already completed and plenty of room to make it your own, this home is a wonderful opportunity to enjoy all that Monterey Park has to offer.
For sale
Listed by: Compass • MAY KUNKA • 626-202-6030
$750,000
413 W Arlight St, Monterey Park, CA 91754
2beds
839sqft
Single Family Residence
Built in 1949
5,411 Square Feet Lot
$695,700 Zestimate®
$894/sqft
$-- HOA
What's special
- 15 hours
- 90
- 7
Zillow last checked:
Listing updated:
Listed by:
MAY KUNKA DRE #01782069 626-202-6030,
Compass
Source: CRMLS,MLS#: WS26241085 Originating MLS: California Regional MLS
Facts & features
Interior
Bedrooms & bathrooms
- Bedrooms: 2
- Bathrooms: 1
- Full bathrooms: 1
- Main level bathrooms: 1
- Main level bedrooms: 2
Rooms
- Room types: Bedroom, Kitchen, Laundry
Bedroom
- Features: All Bedrooms Down
Cooling
- Wall/Window Unit(s)
Appliances
- Laundry: Laundry Closet
Features
- All Bedrooms Down
- Has fireplace: No
- Fireplace features: None
- Common walls with other units/homes: No Common Walls
Interior area
- Total interior livable area: 839 sqft
Property
Parking
- Total spaces: 2
- Parking features: Garage
- Garage spaces: 2
Features
- Levels: One
- Stories: 1
- Entry location: 1
- Pool features: None
Lot
- Size: 5,411 Square Feet
- Features: 0-1 Unit/Acre, Back Yard, Front Yard
Details
- Parcel number: 5273003029
- Special conditions: Standard,Trust
Construction
Type & style
- Home type: SingleFamily
- Property subtype: Single Family Residence
Condition
- New construction: No
- Year built: 1949
Utilities & green energy
- Sewer: Public Sewer
- Water: Public
Community & HOA
Community
- Features: Curbs, Sidewalks
Location
- Region: Monterey Park
Financial & listing details
- Price per square foot: $894/sqft
- Tax assessed value: $60,440
- Date on market: 11/10/2026
- Listing terms: Cash,Cash to New Loan,Submit
Estimated market value
$695,700
$626,000 - $765,000
$2,616/mo
Price history
| Date | Event | Price |
|---|---|---|
| 11/10/2026 | Listed for sale | $750,000$894/sqft |
Source:  CRMLS #WS26241085 Report a problem | ||
Public tax history
| Year | Property taxes | Tax assessment |
|---|---|---|
| 2026 | -- | $60,440 +2% |
| 2025 | $1,091 +2.1% | $59,256 +2% |
| 2024 | $1,069 +0.6% | $58,095 +2% |
| 2023 | $1,062 +3% | $56,957 +2% |
| 2022 | $1,031 +3.4% | $55,842 +2% |
| 2021 | $997 +0.7% | $54,748 +1% |
| 2020 | $990 | $54,187 +2% |
| 2019 | $990 +10.8% | $53,126 +2% |
| 2018 | $893 | $52,085 +2% |
| 2017 | $893 -0.6% | $51,065 +2% |
| 2016 | $899 +3.7% | $50,064 +1.5% |
| 2015 | $867 +5.6% | $49,313 +2% |
| 2014 | $822 | $48,348 +2.5% |
| 2012 | -- | $47,188 +2% |
| 2011 | -- | $46,264 +0.8% |
| 2010 | -- | $45,919 -0.2% |
| 2009 | -- | $46,029 +2% |
| 2008 | -- | $45,128 +2% |
| 2007 | -- | $44,244 +2% |
| 2006 | -- | $43,378 |
| 2005 | -- | $43,378 +4% |
| 2004 | -- | $41,695 +1.9% |
| 2003 | -- | $40,932 +2% |
| 2002 | -- | $40,131 +4% |
| 2000 | -- | $38,575 |
Find assessor info on the county website
Monthly payment
Est. payment
Payment breakdown
Explore the cost of this home by adjusting the details. Changes won't be saved.Climate risks
Neighborhood: 91754
- $994,1005 bd3 ba2.3k sqft417 W Arlight St, Monterey Park, CA 91754Off Market
- $841,8003 bd1 ba1.3k sqft409 W Arlight St, Monterey Park, CA 91754Off Market
- $943,9003 bd2 ba1.6k sqft412 W Andrix St, Monterey Park, CA 91754Off Market
- $787,9002 bd2 ba1.2k sqft421 W Arlight St, Monterey Park, CA 91754Off Market
Similar homes
- $828,0002 bd1 ba1k sqft930 Mira Valle St, Monterey Park, CA 91754For Sale
 MLS ID #WS26224295, NI ZHEN, RE/MAX 2000 REALTY. CRMLS
- $849,0003 bd2 ba1k sqft608 W Markland Dr, Monterey Park, CA 91754For Sale
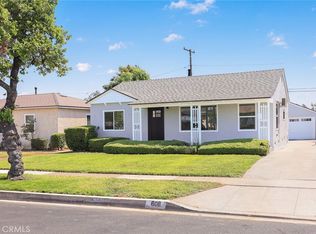 MLS ID #AR26234923, Sharon Liu, Re/Max Premier Properties. CRMLS
- $799,9992 bd1 ba1k sqft776 S Ynez Ave, Monterey Park, CA 91754For Sale
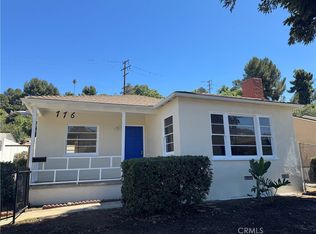 MLS ID #PW26128116, Dayna Davenport, Keller Williams Pacific Estate. CRMLS
- $870,0002 bd1 ba1k sqft2025 S Isabella Ave, Monterey Park, CA 91754For Sale
 MLS ID #AR26201152, Moment Lu, Re/Max Premier Properties. CRMLS
