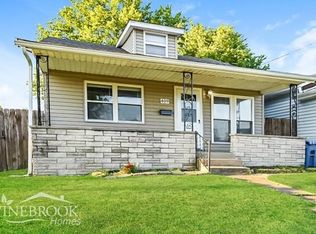
Charming and cozy 3-bedroom, 1 bath bungalow nestled in a desirable location! Step into this 1500+ square foot gem boasting coved ceilings and beautiful pine floors adding character and charm. Recently renovated kitchen and bath provide modern convenience while preserving the home's timeless appeal. Updated carpet and freshly painted. The convenient layout provides ample room for living and entertaining, ideal for families seeking a comfortable abode in a great school district. This home offers both space and style. Situated in a prime location, enjoy the ease of access to local amenities and shopping making everyday living a breeze. Don't miss out on this adorable bungalow that blends classic features with modern updates - a perfect opportunity to create lasting memories in a sought-after area. Furnace and AC aprox 10 (+-) roof 5 years (+-). Refrigerator included in the sale. Basement has rough in for 1/2 bath. Off street parking. Nice deck, privacy fenced backyard and shed.
Closed
Listed by: Realty Executives of St. Louis • Dana Henson • Contact: 314-435-9559
Bought with: BHHS Select Properties
Price Unknown
413 W Holden Ave, Saint Louis, MO 63125
3beds
1,548sqft
Single Family Residence
Built in 1946
5,401 Square Feet Lot
$216,300 Zestimate®
$--/sqft
$1,654 Estimated rent
Home value
$216,300
$205,000 - $227,000
$1,654/mo
Zestimate® history
Owner options
List your home for rent
$1,654/mo
Rent Zestimate®
Find your next renter with Zillow Rental Manager. Plus, with online applications, you can quickly screen prospective tenants – for free.
$1,654/mo
Rent Zestimate®
Refinance and save
Refinancing to a lower rate could help reduce your monthly payments and save thousands over the life of the loan.
Explore your selling options
Work with a Zillow partner agent
Leverage their expertise and Zillow's premium Showcase listings to get your home seen by more buyers.
Get startedList with your own agent
Get your home in front of millions of buyers by listing it on Zillow.
Learn how to do itSell it yourself
Take full control of how buyers see your home on Zillow by listing For Sale by Owner (FSBO).
List your homeWhat's special
Beautiful pine floorsFreshly paintedModern updatesCoved ceilingsNice deckUpdated carpetPrivacy fenced backyard
Zillow last checked:
Listing updated:
Listed by:
Dana Henson 314-435-9559,
Realty Executives of St. Louis,
Bradley T Brockmeier 314-939-9339,
Realty Executives of St. Louis
Bought with:
Cathy LeRoy, 1999117148
BHHS Select Properties
Source: MARIS,MLS#: 23065390 Originating MLS: St. Louis Association of REALTORS
Originating MLS: St. Louis Association of REALTORSFacts & features
Interior
Bedrooms & bathrooms
- Bedrooms: 3
- Bathrooms: 1
- Full bathrooms: 1
- Main level bathrooms: 1
- Main level bedrooms: 1
Primary bedroom
- Features: Floor Covering: Wood, Wall Covering: Some
- Level: Main
- Area: 156
- Dimensions: 13x12
Bedroom
- Features: Floor Covering: Carpeting, Wall Covering: Some
- Level: Upper
- Area: 198
- Dimensions: 18x11
Bedroom
- Features: Floor Covering: Carpeting, Wall Covering: Some
- Level: Upper
- Area: 143
- Dimensions: 13x11
Dining room
- Features: Floor Covering: Wood, Wall Covering: Some
- Level: Main
- Area: 169
- Dimensions: 13x13
Kitchen
- Features: Floor Covering: Vinyl, Wall Covering: Some
- Level: Main
- Area: 130
- Dimensions: 13x10
Living room
- Features: Floor Covering: Wood, Wall Covering: Some
- Level: Main
- Area: 234
- Dimensions: 18x13
Heating
- Forced Air, Natural Gas
Cooling
- Central Air, Electric
Appliances
- Included: Gas Water Heater
Features
- Separate Dining
- Windows: Tilt-In Windows
- Basement: Block
- Has fireplace: No
- Fireplace features: None
Interior area
- Total structure area: 1,548
- Total interior livable area: 1,548 sqft
- Finished area above ground: 1,548
- Finished area below ground: 0
Property
Parking
- Parking features: No Driveway, Off Street
- Has uncovered spaces: Yes
Features
- Levels: One and One Half
Lot
- Size: 5,401 Square Feet
- Dimensions: 120 x 45
Details
- Parcel number: 27H340682
- Special conditions: Standard
Construction
Type & style
- Home type: SingleFamily
- Architectural style: Bungalow,Traditional
- Property subtype: Single Family Residence
Materials
- Frame, Vinyl Siding
Condition
- Year built: 1946
Utilities & green energy
- Sewer: Public Sewer
- Water: Public
Community & HOA
Community
- Subdivision: Gillick Longwood Sub
Location
- Region: Saint Louis
Financial & listing details
- Tax assessed value: $184,000
- Annual tax amount: $2,146
- Date on market: 11/1/2023
- Cumulative days on market: 5 days
- Listing terms: Cash,Conventional,FHA,VA Loan
- Ownership: Private
Price history
| Date | Event | Price |
|---|---|---|
| 12/14/2023 | Sold | -- |
Source:  MARIS #23065390 Report a problem MARIS #23065390 Report a problem | ||
| 11/7/2023 | Pending sale | $175,000$113/sqft |
Source: MARIS #23065390 Report a problem | ||
| 11/1/2023 | Listed for sale | $175,000$113/sqft |
Source: MARIS #23065390 Report a problem | ||
| 3/20/2003 | Sold | -- |
Source: Public Record Report a problem | ||
| 4/17/2000 | Sold | -- |
Source: Public Record Report a problem | ||
| 12/15/1999 | Sold | -- |
Source: Public Record Report a problem | ||
Public tax history
| Year | Property taxes | Tax assessment |
|---|---|---|
| 2025 | $2,591 +28.2% | $34,960 +34.2% |
| 2024 | $2,021 +5.3% | $26,050 |
| 2023 | $1,919 -10.6% | $26,050 -1.5% |
| 2022 | $2,146 +1.8% | $26,450 |
| 2021 | $2,109 +33.3% | $26,450 +40.2% |
| 2020 | $1,582 -2% | $18,870 |
| 2019 | $1,614 | $18,870 +12% |
| 2018 | $1,614 | $16,850 |
| 2017 | $1,614 +1.8% | $16,850 +13.9% |
| 2016 | $1,586 +9.5% | $14,800 |
| 2015 | $1,448 | $14,800 -8.5% |
| 2014 | $1,448 -2.9% | $16,170 |
| 2013 | $1,492 | $16,170 |
| 2012 | -- | $16,170 |
| 2011 | -- | $16,170 -2.2% |
| 2010 | $1,277 +3.4% | $16,530 |
| 2009 | $1,235 -2.1% | $16,530 -2% |
| 2008 | $1,262 -10.4% | $16,870 |
| 2007 | $1,408 | $16,870 -6.3% |
| 2006 | $1,408 -0.6% | $18,000 |
| 2005 | $1,417 | $18,000 +25.3% |
| 2003 | -- | $14,360 +6% |
| 2002 | $1,066 +76% | $13,550 |
| 2001 | $606 | $13,550 |
Find assessor info on the county website
Neighborhood: 63125
Nearby homes
- $125,7002 bd1 ba1k sqft409 W Holden Ave, Saint Louis, MO 63125Off Market
- $135,7001 bd1 ba975 sqft415 W Holden Ave, Saint Louis, MO 63125Off Market
- $69,5002 bd1 ba1.2k sqft407 W Holden Ave, Saint Louis, MO 63125Off Market
- $119,9002 bd1 ba700 sqft9810 Gentry Ave, Saint Louis, MO 63125Off Market
- $192,5003 bd2 ba1.1k sqft419 W Holden Ave, Saint Louis, MO 63125Off Market
- $127,9002 bd1 ba1.1k sqft421 W Holden Ave, Saint Louis, MO 63125Off Market
- $136,9002 bd1 ba812 sqft9806 Gentry Ave, Saint Louis, MO 63125Off Market
- $--2 bd2 ba840 sqft403 W Holden Ave, Saint Louis, MO 63125Sold
Nearby schools
GreatSchools rating
- 6/10Hancock Place Elementary SchoolGrades: PK-5Distance: 0.8 mi
- 7/10Hancock Place Middle SchoolGrades: 6-8Distance: 0.3 mi
- 5/10Hancock Sr. High SchoolGrades: 9-12Distance: 0.3 mi
Schools provided by the listing agent
- Elementary: Hancock Place Elem.
- Middle: Hancock Place Middle
- High: Hancock Sr. High
Source: MARIS. This data may not be complete. We recommend contacting the local school district to confirm school assignments for this home.
Get a cash offer in 3 minutes
Find out how much your home could sell for in as little as 3 minutes with a no-obligation cash offer.
Estimated market value
$216,300
Get a cash offer in 3 minutes
Find out how much your home could sell for in as little as 3 minutes with a no-obligation cash offer.
Estimated market value
$216,300
- Missouri
- Saint Louis County
- Lemay
- 63125
- 413 W Holden Ave
Nearby cities
Nearby zip codes
Other Lemay Topics
