Fire pitBreakfast barOffice areaModern and nicely updatedTons of storageDouble closetsCrisp white kitchen

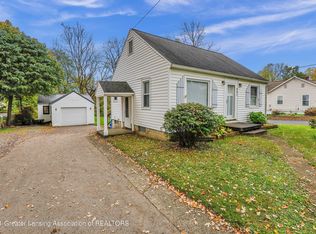
Welcome to 413 W Howe Rd, Lansing Mi. It is tucked away on a dead-end street, sitting on almost a 1/2 acre. This adorable 2-bedroom, 2 full bath home is completely move-in ready. It is all modern and nicely updated! Nice open floor plan with vaulted ceilings. Crisp white kitchen has a breakfast bar, tons of cabinets and counter tops, back splash and is complete with all stainless-steel appliances. Nice slider door offers tons of natural light and leads to the big, fenced back yard. The yard has 2 patio areas, fire pit, trees and 2 sheds. Seller has Reserved the 12x20 shed that is brand new, Amish built contemporary style but it is negotiable with a good offer! The other shed is 14x10. There is a double driveway with new crushed concrete. The primary bedroom has a full bath with double vanity, tons of storage, office area... and double closets. Cute entry foyer has a coat closet and a hallway perfect for bookcase, she bench or a lovely table. The second full bath has a stackable washer/dryer that stays and more storage. Open living room has vaulted ceilings and is open to the kitchen. New roof, plumbing, electrical, HVAC and Water heater since 2020. This home is beyond cute and is a must see!! Room sizes are estimates.
12 days
|
891
|
91
|
Zillow last checked:
Listing updated:
Listed by:
Angela Averill517-712-5949,
Century 21 Affiliated517-887-0800
Source: Greater Lansing AOR,MLS#: 298088
Facts & features
Interior
Bedrooms & bathrooms
Bedrooms: 2
Bathrooms: 2
Full bathrooms: 2
Primary bedroom
Level: First
Area: 154.02 Square Feet
Dimensions: 10.2 x 15.1
Bedroom 2
Level: First
Area: 116.96 Square Feet
Dimensions: 8.6 x 13.6
Dining room
Level: First
Area: 186.16 Square Feet
Dimensions: 10.4 x 17.9
Kitchen
Level: First
Area: 111.72 Square Feet
Dimensions: 9.8 x 11.4
Living room
Level: First
Area: 193.04 Square Feet
Dimensions: 12.7 x 15.2
Other
Features: Entrance Foyer
Level: First
Area: 66 Square Feet
Dimensions: 6 x 11
Heating
Forced Air, Natural Gas
Cooling
Wall/Window Unit(s), Window Unit(s)
Appliances
Included: Dishwasher, Gas Oven, Gas Range, Microwave, Refrigerator, Washer/Dryer Stacked, Water Heater
Laundry: In Bathroom, Main Level
Features
Breakfast Bar, Cathedral Ceiling(s), Ceiling Fan(s), Double Closet, Double Vanity, Eat-in Kitchen, Entrance Foyer, High Ceilings, Laminate Counters, Open Floorplan, Primary Downstairs
Flooring: Carpet, Combination, Laminate
Basement: Crawl Space
Interior area
Total structure area: 960
Total interior livable area: 960 sqft
Finished area above ground: 960
Finished area below ground: 0
Property
Parking
Parking features: Driveway, Gravel, Oversized
Has uncovered spaces: Yes
Features
Levels: One
Stories: 1
Patio & porch: Patio, Porch
Exterior features: Fire Pit, Private Yard, Storage
Fencing: Back Yard,Chain Link,Fenced,Gate
Has view: Yes
View description: Neighborhood, Trees/Woods
Lot
Size: 0.45 Acres
Dimensions: 64 x 305
Features: Back Yard, Front Yard, Near Public Transit
Details
Additional structures: Shed(s), Storage
Foundation area: 0
Parcel number: 33010104155181
Zoning description: Zoning
Construction
Type & style
Home type: SingleFamily
Architectural style: Ranch
Property subtype: Single Family Residence
Materials
Vinyl Siding
Foundation: Block
Roof: Shingle
Condition
Updated/Remodeled
New construction: No
Year built: 1925
Utilities & green energy
Sewer: Public Sewer
Water: Public
Community & HOA
Community
Features: Park, Street Lights
Subdivision: Mayfield Farms
Location
Region: Lansing
Financial & listing details
Price per square foot: $151/sqft
Tax assessed value: $37,000
Annual tax amount: $2,346
Date on market: 8/11/2026
Listing terms: VA Loan,Cash,Conventional,FHA,MSHDA
Source: Greater Lansing AOR. This data may not be complete. We recommend contacting the local school district to confirm school assignments for this home.