Welcome to 413 W Lynn St, Lawson, MO, nestled on a cul-de-sac lot! The interior of this home is full of charm, offering a warm and inviting atmosphere throughout. The great room is bathed in natural light, with raised ceilings and a striking fireplace. The kitchen provides plenty of counter space and freshly painted cabinets, seamlessly connecting to the dining area. Step out onto the wooden deck and enjoy the spacious backyard. The finished lower level includes a versatile bonus room, perfect for entertaining. Enjoy peace of mind with recent updates like a new roof this year, a 2023 HVAC replacement, and a beautifully renovated primary bathroom.
Sold
Price Unknown
413 W Lynn St, Lawson, MO 64062
3beds
2,179sqft
Single Family Residence
Built in 1992
0.28 Acres Lot
$330,900 Zestimate®
$--/sqft
$2,466 Estimated rent
Home value
$330,900
Estimated sales range
Not available
$2,466/mo
Zestimate® history
Owner options
List your home for rent
$2,466/mo
Rent Zestimate®
Find your next renter with Zillow Rental Manager. Plus, with online applications, you can quickly screen prospective tenants – for free.
$2,466/mo
Rent Zestimate®
Refinance and save
Refinancing to a lower rate could help reduce your monthly payments and save thousands over the life of the loan.
Explore your selling options
Work with a Zillow partner agent
Leverage their expertise and Zillow's premium Showcase listings to get your home seen by more buyers.
Get startedList with your own agent
Get your home in front of millions of buyers by listing it on Zillow.
Learn how to do itSell it yourself
Take full control of how buyers see your home on Zillow by listing For Sale by Owner (FSBO).
List your homeWhat's special
Zillow last checked:
Listing updated:
Listed by:
Abby Powers 913-963-4753,
The Real Estate Store LLC
Bought with:
Jake Simmons, 2006039442
RE/MAX Area Real Estate
Source: Heartland MLS as distributed by MLS GRID,MLS#: 2511929
Facts & features
Interior
Bedrooms & bathrooms
- Bedrooms: 3
- Bathrooms: 3
- Full bathrooms: 2
- 1/2 bathrooms: 1
Primary bedroom
- Features: Carpet, Ceiling Fan(s), Walk-In Closet(s)
- Level: Third
- Area: 306 Square Feet
- Dimensions: 17 x 18
Bedroom 2
- Features: Carpet, Ceiling Fan(s)
- Level: Second
- Area: 121 Square Feet
- Dimensions: 11 x 11
Bedroom 3
- Features: Carpet, Ceiling Fan(s)
- Level: Second
- Area: 132 Square Feet
- Dimensions: 11 x 12
Primary bathroom
- Features: Carpet, Laminate Counters, Separate Shower And Tub
- Level: Third
- Area: 96 Square Feet
- Dimensions: 16 x 6
Bathroom 2
- Features: Laminate Counters, Shower Over Tub
- Level: Second
- Area: 40 Square Feet
- Dimensions: 8 x 5
Dining room
- Features: Wood Floor
- Level: Second
- Area: 130 Square Feet
- Dimensions: 13 x 10
Family room
- Features: Carpet
- Level: Lower
- Area: 360 Square Feet
- Dimensions: 20 x 18
Great room
- Features: Ceiling Fan(s), Fireplace, Wood Floor
- Level: First
- Area: 360 Square Feet
- Dimensions: 20 x 18
Half bath
- Features: Ceramic Tiles
- Level: Basement
- Area: 25 Square Feet
- Dimensions: 5 x 5
Kitchen
- Features: Pantry, Wood Floor
- Level: Second
- Area: 90 Square Feet
- Dimensions: 10 x 9
Laundry
- Features: Carpet
- Level: Lower
- Area: 260 Square Feet
- Dimensions: 20 x 13
Other
- Level: Upper
- Area: 210 Square Feet
- Dimensions: 21 x 10
Heating
- Natural Gas
Cooling
- Electric
Appliances
- Included: Dishwasher, Disposal, Microwave, Refrigerator, Built-In Electric Oven
- Laundry: In Basement, Sink
Features
- Ceiling Fan(s), Pantry, Vaulted Ceiling(s), Walk-In Closet(s)
- Flooring: Wood
- Basement: Finished,Sump Pump
- Number of fireplaces: 1
- Fireplace features: Great Room
Interior area
- Total structure area: 2,179
- Total interior livable area: 2,179 sqft
- Finished area above ground: 1,871
- Finished area below ground: 308
Property
Parking
- Total spaces: 2
- Parking features: Attached, Garage Door Opener, Garage Faces Front
- Attached garage spaces: 2
Features
- Spa features: Bath
Lot
- Size: 0.28 Acres
- Features: Cul-De-Sac
Details
- Parcel number: 05030602026006.017
Construction
Type & style
- Home type: SingleFamily
- Architectural style: Traditional
- Property subtype: Single Family Residence
Materials
- Stone & Frame
- Roof: Composition
Condition
- Year built: 1992
Utilities & green energy
- Sewer: Public Sewer
- Water: Public
Community & HOA
Community
- Subdivision: Morrow
HOA
- Has HOA: No
Location
- Region: Lawson
Financial & listing details
- Tax assessed value: $158,560
- Annual tax amount: $2,683
- Date on market: 9/25/2024
- Ownership: Private
Price history
| Date | Event | Price |
|---|---|---|
| 10/30/2024 | Sold | -- |
Source:  Heartland MLS as distributed by MLS GRID #2511929 Report a problem Heartland MLS as distributed by MLS GRID #2511929 Report a problem | ||
| 9/29/2024 | Pending sale | $325,000$149/sqft |
Source: Heartland MLS as distributed by MLS GRID #2511929 Report a problem | ||
| 9/25/2024 | Listed for sale | $325,000+58.5%$149/sqft |
Source: Heartland MLS as distributed by MLS GRID #2511929 Report a problem | ||
| 10/21/2020 | Sold | -- |
Source: Heartland MLS as distributed by MLS GRID #2241687 Report a problem | ||
| 9/14/2020 | Pending sale | $205,000$94/sqft |
Source: Keller Williams Northland Prts #2241687 Report a problem | ||
| 9/8/2020 | Listed for sale | $205,000$94/sqft |
Source: Keller Williams Northland Prts #2241687 Report a problem | ||
Public tax history
| Year | Property taxes | Tax assessment |
|---|---|---|
| 2025 | -- | $30,130 +4.5% |
| 2024 | $2,687 +0.1% | $28,840 |
| 2023 | $2,683 +9.4% | $28,840 +9.2% |
| 2022 | $2,453 +10.8% | $26,420 |
| 2021 | $2,214 +3% | $26,420 +7% |
| 2020 | $2,150 +2.5% | $24,700 +2.2% |
| 2019 | $2,098 | $24,160 +8.1% |
| 2018 | $2,098 +6.7% | $22,340 |
| 2017 | $1,967 | $22,340 +1.1% |
| 2015 | -- | $22,100 -80.4% |
| 2013 | -- | $112,800 |
| 2011 | -- | -- |
Find assessor info on the county website
Neighborhood: 64062
Nearby homes
- $356,8003 bd2 ba1.5k sqft409 Lynn St, Lawson, MO 64062Off Market
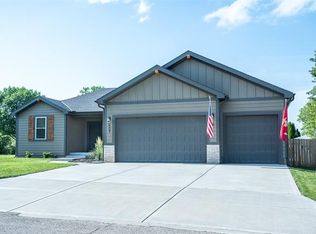
- $248,5003 bd1 ba1.7k sqft410 Lynn St, Lawson, MO 64062Off Market
- $189,2703 bd2 ba1.3k sqft407 W Lynn St, Lawson, MO 64062Off Market
- $272,0003 bd2 ba1.5k sqft408 W Lynn St, Lawson, MO 64062Off Market
- $307,9004 bd3 ba2.2k sqft410 W 1st St, Lawson, MO 64062Off Market
- $279,1003 bd2 ba1.4k sqft408 W 1st St, Lawson, MO 64062Off Market
- $313,6003 bd2 ba2k sqft409 W 1st St, Lawson, MO 64062Off Market
- $240,1004 bd2 ba1.7k sqft316 W Moss St, Lawson, MO 64062Off Market
Nearby schools
GreatSchools rating
- 6/10Southwest Elementary SchoolGrades: PK-4Distance: 0.1 mi
- 6/10Lawson Middle SchoolGrades: 5-8Distance: 0.8 mi
- 7/10Lawson High SchoolGrades: 9-12Distance: 0.8 mi
Get a cash offer in 3 minutes
Find out how much your home could sell for in as little as 3 minutes with a no-obligation cash offer.
Estimated market value
$330,900
Get a cash offer in 3 minutes
Find out how much your home could sell for in as little as 3 minutes with a no-obligation cash offer.
Estimated market value
$330,900
- Missouri
- Ray County
- Lawson
- 64062
- 413 W Lynn St
Nearby cities
Nearby neighborhoods
Nearby zip codes
Other Lawson Topics
