Come see this beautifully updated colonial in South Amherst, Ohio! This home retains its original charm and character while offering numerous recent improvements for today's buyer. Updates include new carpeting throughout creating a fresh and modern feel. The entire interior has been professionally painted, along with the garage, making this home truly move-in ready. Enjoy the perfect blend of classic style and updated comfort in a welcoming neighborhood. Schedule your showing today and see all this charming home has to offer!
Contingent
Price cut: $5K (7/23)
$234,900
413 W Main St, South Amherst, OH 44001
3beds
1,384sqft
Single Family Residence
Built in 1900
0.5 Acres Lot
$-- Zestimate®
$170/sqft
$-- HOA
What's special
Original charm and characterNew carpeting throughout
- 76 days
- 919
- 31
Zillow last checked:
Listing updated:
Listed by:
Patrick R Riley 330-867-4266 crr.realestate@gmail.com,
Century 21 Carolyn Riley RL. Est. Srvcs, Inc.,
Ryan Curtis 330-687-0573,
Century 21 Carolyn Riley RL. Est. Srvcs, Inc.
Source: MLS Now,MLS#: 5215662 Originating MLS: Akron Cleveland Association of REALTORS
Originating MLS: Akron Cleveland Association of REALTORSFacts & features
Interior
Bedrooms & bathrooms
- Bedrooms: 3
- Bathrooms: 2
- Full bathrooms: 2
- Main level bathrooms: 1
Bedroom
- Description: Flooring: Carpet
- Level: Second
- Dimensions: 12 x 12
Bedroom
- Description: Flooring: Carpet
- Level: Second
- Dimensions: 13 x 15
Bedroom
- Description: Flooring: Carpet
- Level: Second
- Dimensions: 15 x 13
Dining room
- Description: Flooring: Carpet
- Level: First
- Dimensions: 12 x 10
Kitchen
- Description: Flooring: Luxury Vinyl Tile
- Level: First
- Dimensions: 15 x 10
Living room
- Description: Flooring: Carpet
- Level: First
- Dimensions: 15 x 13
Heating
- Forced Air, Gas
Cooling
- Central Air
Features
- Basement: Partial
- Number of fireplaces: 1
Interior area
- Total structure area: 1,384
- Total interior livable area: 1,384 sqft
- Finished area above ground: 1,384
Video & virtual tour
Property
Parking
- Total spaces: 2
- Parking features: Detached, Garage
- Garage spaces: 2
Features
- Levels: Two
- Stories: 2
Lot
- Size: 0.5 Acres
Details
- Additional parcels included: 0500091104010
- Parcel number: 0500091104009
Construction
Type & style
- Home type: SingleFamily
- Architectural style: Colonial
- Property subtype: Single Family Residence
Materials
- Other
- Roof: Asphalt,Fiberglass
Condition
- Year built: 1900
Utilities & green energy
- Sewer: Public Sewer
- Water: Public
Community & HOA
Community
- Subdivision: Ludwig
HOA
- Has HOA: No
Location
- Region: South Amherst
Financial & listing details
- Price per square foot: $170/sqft
- Tax assessed value: $143,540
- Annual tax amount: $1,244
- Date on market: 6/12/2026
- Cumulative days on market: 77 days
- Listing terms: Cash,Conventional,VA Loan
Estimated market value
Not available
Estimated sales range
Not available
Not available
Price history
| Date | Event | Price |
|---|---|---|
| 7/23/2026 | Price change | $234,900-2.1%$170/sqft |
Source:  MLS Now #5215662 Report a problem MLS Now #5215662 Report a problem | ||
| 7/9/2026 | Price change | $239,900-2%$173/sqft |
Source: MLS Now #5215662 Report a problem | ||
| 6/24/2026 | Price change | $244,900-2%$177/sqft |
Source: MLS Now #5215662 Report a problem | ||
| 6/12/2026 | Listed for sale | $249,900+107.4%$181/sqft |
Source: MLS Now #5215662 Report a problem | ||
| 12/17/2001 | Sold | $120,500$87/sqft |
Source: MLS Now #1054424 Report a problem | ||
Public tax history
| Year | Property taxes | Tax assessment |
|---|---|---|
| 2024 | $1,730 +22.3% | $50,240 +29.7% |
| 2023 | $1,415 +0.3% | $38,740 |
| 2022 | $1,410 +0.1% | $38,740 |
| 2021 | $1,408 +19% | $38,740 +18.6% |
| 2020 | $1,183 +0.8% | $32,660 |
| 2019 | $1,174 +0.7% | $32,660 |
| 2018 | $1,166 +40.2% | $32,660 +20.6% |
| 2017 | $832 -1.3% | $27,090 |
| 2016 | $843 +0.9% | $27,090 |
| 2015 | $835 -12.9% | $27,090 -7.7% |
| 2014 | $959 -0.1% | $29,350 |
| 2013 | $961 +2.5% | $29,350 |
| 2012 | $937 | $29,350 |
| 2011 | -- | -- |
| 2010 | -- | -- |
| 2009 | -- | -- |
| 2008 | $1,413 -0.4% | -- |
| 2007 | $1,420 +4% | -- |
| 2006 | $1,365 +35.4% | -- |
| 2005 | $1,008 +3.4% | -- |
| 2004 | $975 +1.2% | -- |
| 2003 | $963 -2.1% | -- |
| 2002 | $984 -3.3% | -- |
| 2001 | $1,018 +5.8% | -- |
| 2000 | $962 | -- |
Find assessor info on the county website
Monthly payment
Est. payment
Payment breakdown
Explore the cost of this home by adjusting the details. Changes won't be saved.Climate risks
Neighborhood: 44001
Nearby schools
Schools provided by the listing agent
- District: Amherst EVSD - 4701
Source: MLS Now. This data may not be complete. We recommend contacting the local school district to confirm school assignments for this home.
Similar homes
- $219,9002 bd2 ba2k sqft672 Jackson St, Amherst, OH 44001For Sale
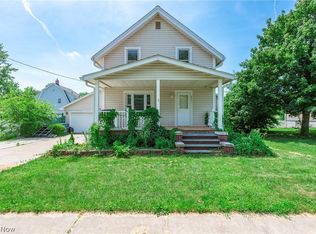 MLS ID #5223110, Lori A Elswick, Berkshire Hathaway HomeServices Lucien Realty. MLS Now
 - $219,4952 bd2 ba1.2k sqft631 Mill Ave, Amherst, OH 44001For Sale
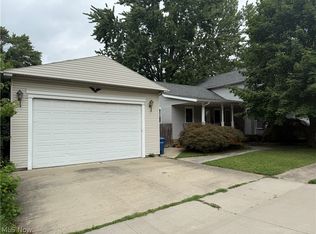 MLS ID #5236141, Bradford Marley, Fathom Realty. MLS Now
 - $259,0004 bd2 ba1.1k sqft5213 Langfitt St, Vermilion, OH 44089For Sale
 MLS ID #20263365, Kerri Hensel, Simply Better Realty, LLC. Firelands MLS
 - $249,9003 bd1 ba1.2k sqft3206 Jaeger Rd, Lorain, OH 44053For Sale
 MLS ID #5233026, Sonsee Schramm, Howard Hanna. MLS Now
