Skip main navigation
Active under contract
  • Listed by: Equity Realty Group, LLC • Carl Henrichs • 618-616-1930
    $219,900

    413 W Oak St, New Baden, IL 62265

    3beds
    1,383sqft
    : 
    $1,521/mo
    Get pre-qualified
    Single Family Residence
    Built in 1978
    9,147 Square Feet Lot
    $-- Zestimate®
    $159/sqft
    $-- HOA

    What's special

    Versatile bonus roomFresh paint throughoutQuiet cul-de-sacOpen-concept floor planUpdated kitchenAll-new flooringBrand-new cabinets
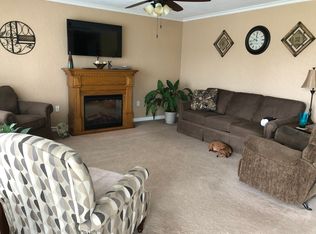
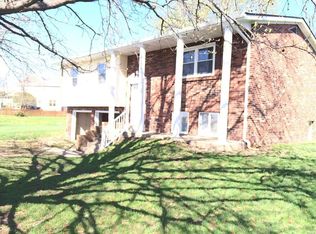
    Welcome home to this beautifully updated 3-bedroom, 2-bath home nestled in a quiet cul-de-sac! Nearly every room has been refreshed, making this home truly move-in ready. The open-concept floor plan features a spacious living room that flows seamlessly into the dining area and updated kitchen, complete with brand-new cabinets, countertops, and plenty of space for gathering with family and friends. The primary bedroom now offers the convenience of a newly added private en-suite bathroom, while all-new flooring, interior doors, trim, and fresh paint throughout give the home a modern, cohesive feel. Just off the laundry room is a versatile bonus room that can easily serve as a home office, walk-in pantry, playroom, hobby room, or additional storage space. Outside, you'll appreciate the attached 2-car garage, newly installed soffit and gutters, and a fenced backyard that's perfect for kids, pets, or entertaining. Situated on a cul-de-sac, this home offers both privacy and minimal traffic in a desirable neighborhood. With so many recent updates already completed, all that's left to do is move in and enjoy!
    21 days
    33
    1

    Zillow last checked:

    Listing updated:

    Listed by:

    Carl Henrichs 618-616-1930,

    Equity Realty Group, LLC

    Source: MARIS,MLS#: 26048655MLS LogoOriginating MLS: Southwestern Illinois Board of REALTORS

      Facts & features

      Interior

      Bedrooms & bathrooms
      • Bedrooms: 3
      • Bathrooms: 2
      • Full bathrooms: 2
      • Main level bathrooms: 2
      • Main level bedrooms: 3
      Primary bedroom
      • Features: Floor Covering: Luxury Vinyl Plank
      • Level: Main
      • Area: 168
      • Dimensions: 14x12
      Bedroom 2
      • Features: Floor Covering: Luxury Vinyl Plank
      • Level: Main
      • Area: 132
      • Dimensions: 12x11
      Bedroom 3
      • Features: Floor Covering: Luxury Vinyl Plank
      • Level: Main
      • Area: 121
      • Dimensions: 11x11
      Primary bathroom
      • Features: Floor Covering: Luxury Vinyl Plank
      • Level: Main
      • Area: 40
      • Dimensions: 8x5
      Bathroom 2
      • Features: Floor Covering: Vinyl
      • Level: Main
      • Area: 48
      • Dimensions: 8x6
      Bonus room
      • Description: Office/ Walk in Pantry/ Toy room
      • Features: Floor Covering: Luxury Vinyl Plank
      • Level: Main
      • Area: 77
      • Dimensions: 11x7
      Dining room
      • Features: Floor Covering: Luxury Vinyl Plank
      • Level: Main
      • Area: 96
      • Dimensions: 12x8
      Family room
      • Features: Floor Covering: Luxury Vinyl Plank
      • Level: Main
      • Area: 240
      • Dimensions: 16x15
      Kitchen
      • Features: Floor Covering: Luxury Vinyl Plank
      • Level: Main
      • Area: 120
      • Dimensions: 12x10
      Laundry
      • Level: Main
      • Area: 49
      • Dimensions: 7x7
      Heating
      • Forced Air
      Cooling
      • Central Air
      Features
      • Has basement: No
      • Has fireplace: No
      Interior area
      • Total structure area: 1,383
      • Total interior livable area: 1,383 sqft
      • Finished area above ground: 1,383
      • Finished area below ground: 0

      Property

      Parking
      • Total spaces: 2
      • Parking features: Garage
      • Has garage: Yes
      Features
      • Levels: One
      Lot
      • Size: 9,147 Square Feet
      • Features: Cul-De-Sac, Level
      Details
      • Parcel number: 111007301021
      • Special conditions: Standard

      Construction

      Type & style
      • Home type: SingleFamily
      • Architectural style: Ranch
      • Property subtype: Single Family Residence
      • Attached to another structure: Yes
      Materials
      • Vinyl Siding
      Condition
      • Updated/Remodeled
      • New construction: No
      • Year built: 1978

      Utilities & green energy

      • Electric: Ameren
      • Sewer: Public Sewer
      • Water: Public
      • Utilities for property: Cable Available

      Community & HOA

      Community
      • Subdivision: Baden Heights
      HOA
      • Has HOA: No
      Location
      • Region: New Baden

      Financial & listing details

      • Price per square foot: $159/sqft
      • Tax assessed value: $138,540
      • Annual tax amount: $1,965
      • Date on market: 8/4/2026
      • Cumulative days on market: 21 days
      • Listing terms: Cash,Conventional,FHA,USDA Loan,VA Loan
      • Ownership: Private

        Estimated market value

        Not available

        Estimated sales range

        Not available

        Not available

        Price history

        DateEventPrice
        8/7/2026Listing removed$219,900$159/sqft
        Source: MARIS #26048655 Report a problem
        8/7/2026Contingent$219,900$159/sqft
        Source: MARIS #26048655 Report a problem
        8/4/2026Listed for sale$219,900+64.1%$159/sqft
        Source: MARIS #26048655 Report a problem
        9/22/2025Sold$134,000$97/sqft
        Source: Public Record Report a problem

        Public tax history

        YearProperty taxesTax assessment
        2024$1,965 -2.7%$46,180 +5%
        2023$2,019 -2.4%$43,980 +6%
        2022$2,069 -1.1%$41,490 +3%
        2021$2,091 -2.3%$40,280 +6%
        2020$2,140 +2%$38,000
        2019$2,097 +6.7%$38,000 +10.4%
        2017$1,965 +3%$34,430
        2016$1,907 $34,430
        2015-- $34,430 -8.9%
        2013$2,068 $37,790 +3.3%
        2012$2,068 $36,590 -2.4%
        2011-- $37,479
        2009-- $37,479
        Find assessor info on the county website

        Monthly payment

        Est. payment

        Payment breakdown

        Explore the cost of this home by adjusting the details. Changes won't be saved.
        All calculations are estimates and provided by Zillow, Inc. for informational purposes only. Actual amounts may vary.
        HOA fees may include property taxes on listings classified as Co-Ops. Contact the listing agent and/or owner for fee details.
        See how much you could borrow to make a competitive offer.

        Climate risks

        Neighborhood: 62265

        Getting around

        23 / 100
        Car-Dependent
        35 / 100
        Somewhat Bikeable

        Nearby schools

        GreatSchools rating
        Schools provided by the listing agent
        • Elementary: Wesclin Dist 3
        • Middle: Wesclin Dist 3
        • High: Wesclin

        Source: MARIS. This data may not be complete. We recommend contacting the local school district to confirm school assignments for this home.

        A local agent can set up tours, give advice and negotiate with sellers.

        A local lender can help you make sure your offer is ready when you are.

        Browse local experts