Skip main navigation
Closed
  • $465,000

    413 W Respite Ln, Summerville, SC 29483

    4beds
    3,674sqft
    Single Family Residence
    Built in 2020
    10,018.8 Square Feet Lot
    $495,400 Zestimate®
    $127/sqft
    $3,129 Estimated rent

    Home value

    $495,400

    $471,000 - $520,000

    $3,129/mo

    Zestimate® history
    Loading
    Loading...

    Owner options

    List your home for rent

    $3,129/mo

    Rent Zestimate®

    Find your next renter with Zillow Rental Manager. Plus, with online applications, you can quickly screen prospective tenants – for free.

    Learn more

    $3,129/mo

    Rent Zestimate®

    Refinance and save

    $2,668/mo

    Est. payment

    Refinancing to a lower rate could help reduce your monthly payments and save thousands over the life of the loan.

    See today's rates

    $2,668/mo

    Est. payment

    Explore your selling options

    Work with a Zillow partner agent

    Leverage their expertise and Zillow's premium Showcase listings to get your home seen by more buyers.

    Get started

    List with your own agent

    Get your home in front of millions of buyers by listing it on Zillow.

    Learn how to do it

    Sell it yourself

    Take full control of how buyers see your home on Zillow by listing For Sale by Owner (FSBO).

    List your home

    What's special


    Gorgeous gray staggered cabinetsOpen floor planFormal dining roomClose to downtown summervilleSubway tileSpacious jasper floor planGenerous sized kitchen

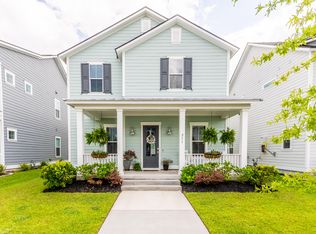
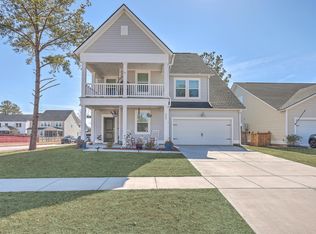
    Welcome to Limehouse Village and this spacious Jasper floor plan. This beautiful 4 bedroom 3 bathroom home boasts an open floor plan that offers a generous sized kitchen with a butler's pantry, stainless steel appliances with gorgeous gray staggered cabinets, command island, subway tile and lots of counter space. The first level you'll find one bedroom, formal dining room, eat-it kitchen, formal living room, family room and a screened in back porch leading to the back yard with a pond view. The second level features an oversized primary bedroom and ensuite with double sinks, water closet, soaker tub, and separate tiled shower. There are 2 other secondary bedrooms with a third full bathroom and laundry. This community is close to downtown Summerville, with a newer amenity center thatincludes a pool and park. Schedule your showing today!

    Zillow last checked:

    Listing updated:

    Listed by:

    Carolina Elite Real Estate admin@carolinaelitere.com

    Bought with:

    Realty ONE Group Coastal

    Source: CTMLS,MLS#: 23016877MLS Logo

    Facts & features

    Interior

    Bedrooms & bathrooms
    • Bedrooms: 4
    • Bathrooms: 3
    • Full bathrooms: 3
    Heating
    • Forced Air, Natural Gas
    Cooling
    • Central Air
    Appliances
    • Laundry: Laundry Room
    Features
    • Ceiling - Cathedral/Vaulted, Ceiling - Smooth, Tray Ceiling(s), Garden Tub/Shower, Kitchen Island, Walk-In Closet(s), Eat-in Kitchen, Formal Living, Entrance Foyer, Pantry
    • Flooring: Carpet, Ceramic Tile, Laminate
    • Has fireplace: No
    Interior area
    • Total structure area: 3,674
    • Total interior livable area: 3,674 sqft

    Property

    Parking
    • Total spaces: 2
    • Parking features: Garage, Attached, Garage Door Opener
    • Attached garage spaces: 2
    Features
    • Levels: Two
    • Stories: 2
    • Entry location: Ground Level
    • Patio & porch: Patio, Front Porch, Screened
    • Fencing: Privacy,Wood
    • Waterfront features: Pond
    Lot
    • Size: 10,018 sqft
    • Features: 0 - .5 Acre, Level, Wetlands, Wooded
    Details
    • Parcel number: 1520603076000
    • Special conditions: 10 Yr Warranty

    Construction

    Type & style
    • Home type: SingleFamily
    • Architectural style: Traditional
    • Property subtype: Single Family Residence
    Materials
    • Vinyl Siding
    • Foundation: Raised
    • Roof: Architectural
    Condition
    • New construction: No
    • Year built: 2020
    Details
    • Warranty included: Yes

    Utilities & green energy

    • Sewer: Public Sewer
    • Water: Public
    • Utilities for property: Dominion Energy, Dorchester Cnty Water and Sewer Dept, Dorchester Cnty Water Auth

    Community & neighborhood

    Community
    • Community features: Park, Pool, Trash
    Location
    • Region: Summerville
    • Subdivision: Limehouse Village

    Other

    Other facts
    • Listing terms: Any,Conventional,FHA,VA Loan

    Price history

    DateEventPrice
    8/25/2023Sold$465,000+1.1%$127/sqft
    Source: CTMLS #23016877 Report a problem
    8/24/2023Pending sale$460,000$125/sqft
    Source: CTMLS #23016877 Report a problem
    7/31/2023Contingent$460,000$125/sqft
    Source: CTMLS #23016877 Report a problem
    7/26/2023Listed for sale$460,000$125/sqft
    Source: CTMLS #23016877 Report a problem

    Public tax history

    YearProperty taxesTax assessment
    2024$11,442 $27,848 +92%
    2023-- $14,506
    2022$327 $14,506
    2021-- $14,506
    2020-- --

    Find assessor info on the county website

    Neighborhood: 29483

    Nearby schools

    GreatSchools rating
    Schools provided by the listing agent
    • Elementary: Beech Hill
    • Middle: Gregg
    • High: Summerville

    Source: CTMLS. This data may not be complete. We recommend contacting the local school district to confirm school assignments for this home.

    Get a cash offer in 3 minutes
    Find out how much your home could sell for in as little as 3 minutes with a no-obligation cash offer.
    Estimated market value
    $495,400
    Get a cash offer in 3 minutes
    Find out how much your home could sell for in as little as 3 minutes with a no-obligation cash offer.
    Estimated market value
    $495,400