Skip main navigation
Sold
  • Price Unknown

    413 W Southside Blvd, Independence, MO 64055

    3beds
    1,824sqft
    Single Family Residence
    Built in 1945
    8,350 Square Feet Lot
    $222,300 Zestimate®
    $--/sqft
    $1,733 Estimated rent

    Home value

    $222,300

    $209,000 - $233,000

    $1,733/mo

    Zestimate® history
    Loading
    Loading...

    Owner options

    List your home for rent

    $1,733/mo

    Rent Zestimate®

    Find your next renter with Zillow Rental Manager. Plus, with online applications, you can quickly screen prospective tenants – for free.

    Learn more

    $1,733/mo

    Rent Zestimate®

    Refinance and save

    Refinancing to a lower rate could help reduce your monthly payments and save thousands over the life of the loan.

    See today's rates

    Explore your selling options

    Work with a Zillow partner agent

    Leverage their expertise and Zillow's premium Showcase listings to get your home seen by more buyers.

    Get started

    List with your own agent

    Get your home in front of millions of buyers by listing it on Zillow.

    Learn how to do it

    Sell it yourself

    Take full control of how buyers see your home on Zillow by listing For Sale by Owner (FSBO).

    List your home

    What's special

    Huge family roomNice sized kitchenHuge covered deckDetached garageBrand new carpetNew vinylGranite counters
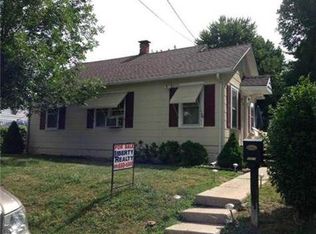
    The square footage in this home will surprise you - main floor features living room with brand new carpet, huge family room, dining room, two bedrooms, a nice sized kitchen and a full bath. The largest bedroom is upstairs - would make a great master bedroom. The nicely appointed kitchen features newer stainless appliances (including refrigerator, dishwasher, microwave and double oven with convection option), granite counters, tiled backsplash and a breakfast bar. There is a huge covered deck (19' by 13') overlooking the fenced backyard and detached garage. Roof, siding and gutters were new in 2019. Furnace, a/c and most windows were replaced in 2017. Other updates include brand new carpet in living room and both bedrooms - new vinyl in dining room. Newer concrete driveway, steps, walkways. This has been a wonderful home! Come take a look!

    Zillow last checked:

    Listing updated:

    Listing Provided by:

    C. Suzanne Crews 816-695-5717,

    RE/MAX Premier Properties

    Bought with:

    Sarah Rupp, 2019023588

    BHG Kansas City Homes

    Source: Heartland MLS as distributed by MLS GRID,MLS#: 2445651MLS Logo

    Facts & features

    Interior

    Bedrooms & bathrooms
    • Bedrooms: 3
    • Bathrooms: 1
    • Full bathrooms: 1
    Bedroom 1
    • Features: Carpet, Ceiling Fan(s)
    • Level: Main
    • Dimensions: 10 x 12
    Bedroom 2
    • Features: Carpet, Ceiling Fan(s)
    • Level: Main
    • Dimensions: 10 x 9
    Bedroom 3
    • Features: Carpet
    • Level: Upper
    Bathroom 1
    • Level: Main
    Dining room
    • Features: Vinyl
    • Level: Main
    • Dimensions: 20 x 8
    Family room
    • Features: Fireplace
    • Level: Main
    • Dimensions: 25 x 15
    Kitchen
    • Features: Ceiling Fan(s), Granite Counters
    • Level: Main
    Living room
    • Features: Carpet, Ceiling Fan(s)
    • Level: Main
    • Dimensions: 14 x 13
    Heating
    • Forced Air
    Cooling
    • Electric
    Appliances
    • Included: Dishwasher, Microwave, Built-In Electric Oven
    • Laundry: In Basement
    Features
    • Ceiling Fan(s)
    • Flooring: Carpet, Laminate, Vinyl
    • Doors: Storm Door(s)
    • Windows: Window Coverings, Thermal Windows
    • Basement: Unfinished,Walk-Up Access
    • Number of fireplaces: 1
    • Fireplace features: Family Room
    Interior area
    • Total structure area: 1,824
    • Total interior livable area: 1,824 sqft
    • Finished area above ground: 1,824
    • Finished area below ground: 0

    Property

    Parking
    • Total spaces: 2
    • Parking features: Detached, Garage Faces Front
    • Garage spaces: 2
    Features
    • Patio & porch: Covered
    • Fencing: Privacy,Wood
    Lot
    • Size: 8,350 sqft
    • Features: City Lot
    Details
    • Additional structures: Garage(s)
    • Parcel number: 26530090300000000

    Construction

    Type & style
    • Home type: SingleFamily
    • Architectural style: Traditional
    • Property subtype: Single Family Residence
    Materials
    • Vinyl Siding
    • Roof: Composition
    Condition
    • Year built: 1945

    Utilities & green energy

    • Sewer: Public Sewer
    • Water: Public

    Community & neighborhood

    Location
    • Region: Independence
    • Subdivision: Summit

    HOA & financial

    HOA
    • Has HOA: No

    Other

    Other facts
    • Listing terms: Cash,Conventional,FHA,VA Loan
    • Ownership: Private
    • Road surface type: Paved

    Price history

    DateEventPrice
    9/8/2023Sold--
    Source: Heartland MLS as distributed by MLS GRID #2445651 Report a problem
    8/10/2023Pending sale$200,000$110/sqft
    Source: Heartland MLS as distributed by MLS GRID #2445651 Report a problem
    8/1/2023Listed for sale$200,000+122.5%$110/sqft
    Source: Heartland MLS as distributed by MLS GRID #2445651 Report a problem
    4/28/2018Sold--
    Source: Agent Provided Report a problem
    3/23/2018Pending sale$89,900$49/sqft
    Source: Chartwell Realty LLC #2095991 Report a problem
    3/23/2018Listed for sale$89,900$49/sqft
    Source: Chartwell Realty LLC #2095991 Report a problem

    Public tax history

    YearProperty taxesTax assessment
    2025$1,490 -22.1%$20,855 -24.5%
    2024$1,913 +2.3%$27,615
    2023$1,870 +60.5%$27,615 +75.1%
    2022$1,165 +0%$15,770
    2021$1,164 -3.2%$15,770 -0.4%
    2020$1,203 +1.6%$15,829
    2019$1,184 $15,829 +0.9%
    2018$1,184 -6.4%$15,688
    2017$1,264 +4.7%$15,688 +2.6%
    2016$1,208 +4.9%$15,294 +3%
    2014$1,152 +0.6%$14,849
    2013$1,145 +1.3%$14,849
    2012$1,131 +1.8%$14,849
    2011$1,111 +2.5%$14,849
    2010$1,084 -7.8%$14,849
    2009$1,176 +0.2%$14,849 -11%
    2008$1,173 -0.4%$16,684
    2007$1,177 +0.1%$16,684
    2006$1,177 +1.3%$16,684
    2005$1,162 +0%$16,684 +4%
    2004$1,162 +17.1%$16,042
    2003$992 +0.3%$16,042 +15%
    2002$989 +16.5%$13,950
    2001$849 $13,950

    Find assessor info on the county website

    Neighborhood: Santa Fe

    Nearby schools

    GreatSchools rating
    Schools provided by the listing agent
    • High: Truman

    Source: Heartland MLS as distributed by MLS GRID. This data may not be complete. We recommend contacting the local school district to confirm school assignments for this home.

    Get a cash offer in 3 minutes
    Find out how much your home could sell for in as little as 3 minutes with a no-obligation cash offer.
    Estimated market value
    $222,300
    Get a cash offer in 3 minutes
    Find out how much your home could sell for in as little as 3 minutes with a no-obligation cash offer.
    Estimated market value
    $222,300