Skip main navigation
Sold
  • Price Unknown

    413 Waterman Ave, Princeton, TX 75407

    3beds
    1,360sqft
    Single Family Residence
    Built in 2023
    5,401.44 Square Feet Lot
    $266,700 Zestimate®
    $--/sqft
    $1,906 Estimated rent

    Home value

    $266,700

    $253,000 - $280,000

    $1,906/mo

    Zestimate® history
    Loading
    Loading...

    Owner options

    List your home for rent

    $1,906/mo

    Rent Zestimate®

    Find your next renter with Zillow Rental Manager. Plus, with online applications, you can quickly screen prospective tenants – for free.

    Learn more

    $1,906/mo

    Rent Zestimate®

    Refinance and save

    $780/mo

    Est. payment

    Refinancing to a lower rate could help reduce your monthly payments and save thousands over the life of the loan.

    See today's rates

    $780/mo

    Est. payment

    Explore your selling options

    Work with a Zillow partner agent

    Leverage their expertise and Zillow's premium Showcase listings to get your home seen by more buyers.

    Get started

    List with your own agent

    Get your home in front of millions of buyers by listing it on Zillow.

    Learn how to do it

    Sell it yourself

    Take full control of how buyers see your home on Zillow by listing For Sale by Owner (FSBO).

    List your home

    What's special

    Spacious walk-in closetDual sinksLuxury vinyl plank flooringGranite countertopsLarge windowsDouble doorsOversized walk-in shower
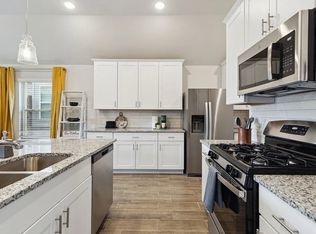
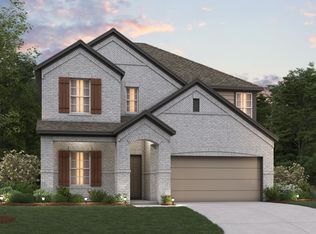
    Built by M-I Homes. Come and take a look at 413 Waterman Avenue, a stunning, single-story home located in Princeton, TX. This modern and comfortable home offers the perfect blend of convenience and style. As soon as you step inside, you'll be greeted by 2 bedrooms, and a full bathroom. Luxury vinyl plank flooring invites you further inside. You'll then find yourself in the open-concept living areas. The kitchen is a highlight of this home, with white-painted cabinetry, granite countertops, and stainless steel appliances that make cooking a breeze. Large windows in the family room open up the space and provide a glimpse of your landscaped backyard. Unwind in the owner's bedroom, which includes 2 large windows, a spacious walk-in closet, and double doors opening up to the en-suite bathroom. Savor the daily convenience of dual sinks, an oversized walk-in shower with marble-inspired tile, plus a detailed band of taupe tile further accentuating the space. Schedule your visit today!

    Zillow last checked:

    Listing updated:

    Listed by:

    Cassian Bernard 210-421-9291,

    Escape Realty 210-421-9291

    Bought with:

    Deviasha Sharp-Ivory

    All City

    Source: NTREIS,MLS#: 20476927

    Facts & features

    Interior

    Bedrooms & bathrooms
    • Bedrooms: 3
    • Bathrooms: 2
    • Full bathrooms: 2
    Primary bedroom
    • Features: Walk-In Closet(s)
    • Level: First
    • Dimensions: 13 x 12
    Bedroom
    • Level: First
    • Dimensions: 10 x 10
    Bedroom
    • Level: First
    • Dimensions: 10 x 10
    Primary bathroom
    • Features: Dual Sinks, Separate Shower
    • Level: First
    Dining room
    • Level: First
    • Dimensions: 13 x 11
    Kitchen
    • Features: Built-in Features, Eat-in Kitchen, Kitchen Island, Stone Counters, Walk-In Pantry
    • Level: First
    • Dimensions: 12 x 12
    Living room
    • Level: First
    • Dimensions: 14 x 15
    Utility room
    • Level: First
    Heating
    • Central, Natural Gas
    Cooling
    • Central Air, Ceiling Fan(s), Electric
    Appliances
    • Included: Dishwasher, Disposal, Gas Range, Microwave, Tankless Water Heater, Vented Exhaust Fan, Water Purifier
    • Laundry: Laundry in Utility Room
    Features
    • Decorative/Designer Lighting Fixtures, Granite Counters, High Speed Internet, Kitchen Island, Open Floorplan, Cable TV, Vaulted Ceiling(s)
    • Flooring: Carpet, Luxury Vinyl Plank
    • Has basement: No
    • Has fireplace: No
    Interior area
    • Total interior livable area: 1,360 sqft

    Property

    Parking
    • Total spaces: 2
    • Parking features: Garage Faces Front, Garage, Garage Door Opener
    • Attached garage spaces: 2
    Features
    • Levels: One
    • Stories: 1
    • Patio & porch: Patio, Covered
    • Exterior features: Private Yard, Rain Gutters
    • Pool features: None
    • Fencing: Wood
    Lot
    • Size: 5,401 sqft
    • Dimensions: 45 x 120
    • Features: Landscaped, Subdivision, Sprinkler System, Few Trees
    Details
    • Parcel number: 2880829

    Construction

    Type & style
    • Home type: SingleFamily
    • Architectural style: Traditional,Detached
    • Property subtype: Single Family Residence
    Materials
    • Brick
    • Foundation: Slab
    • Roof: Composition
    Condition
    • New construction: Yes
    • Year built: 2023

    Utilities & green energy

    • Sewer: Public Sewer
    • Water: Public
    • Utilities for property: Natural Gas Available, Sewer Available, Separate Meters, Underground Utilities, Water Available, Cable Available
    Green energy
    • Energy efficient items: Appliances, HVAC, Insulation, Lighting, Thermostat, Water Heater, Windows
    • Water conservation: Low-Flow Fixtures

    Community & neighborhood

    Security
    • Security features: Prewired, Carbon Monoxide Detector(s), Smoke Detector(s)
    Community
    • Community features: Playground, Sidewalks, Trails/Paths, Community Mailbox, Curbs
    Location
    • Region: Princeton
    • Subdivision: Forest Park

    HOA & financial

    HOA
    • Has HOA: Yes
    • HOA fee: $780 semi-annually
    • Services included: All Facilities, Association Management, Maintenance Grounds
    • Association name: Ro Branham
    • Association phone: 972-359-1548

    Other

    Other facts
    • Listing terms: Cash,Conventional,FHA,VA Loan

    Price history

    DateEventPrice
    3/20/2024Sold--
    Source: NTREIS #20476927 Report a problem
    2/20/2024Pending sale$319,990$235/sqft
    Source: NTREIS #20476927 Report a problem
    2/16/2024Price change$319,990-3.7%$235/sqft
    Source: NTREIS #20476927 Report a problem
    2/1/2024Price change$332,434+0.6%$244/sqft
    Source: M/I Homes Report a problem
    1/23/2024Price change$330,434+1.2%$243/sqft
    Source: M/I Homes Report a problem
    1/3/2024Price change$326,434+0.6%$240/sqft
    Source: M/I Homes Report a problem
    11/2/2023Price change$324,434+0.6%$239/sqft
    Source: M/I Homes Report a problem
    10/10/2023Listed for sale$322,434$237/sqft
    Source: M/I Homes Report a problem

    Public tax history

    YearProperty taxesTax assessment
    2025$5,456 +42.1%$290,508 +45.7%
    2024$3,840 $199,400

    Find assessor info on the county website

    Neighborhood: 75407

    Nearby schools

    GreatSchools rating
    Schools provided by the listing agent
    • Elementary: Lacy
    • Middle: Southard
    • High: Princeton
    • District: Princeton ISD

    Source: NTREIS. This data may not be complete. We recommend contacting the local school district to confirm school assignments for this home.

    Get a cash offer in 3 minutes
    Find out how much your home could sell for in as little as 3 minutes with a no-obligation cash offer.
    Estimated market value
    $266,700
    Get a cash offer in 3 minutes
    Find out how much your home could sell for in as little as 3 minutes with a no-obligation cash offer.
    Estimated market value
    $266,700