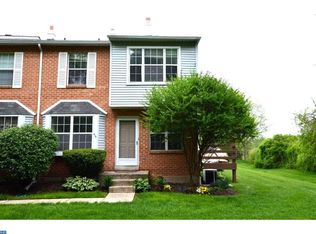
Welcome to 413 Wendover Dr, this stunning end unit, 122 B, is located within the Northridge Estates in West Norriton Township. Heading back to the unit you will notice a small yard area for your enjoyment. Upon entering, the neutral tones (newly painted 2022), natural light and open layout will immediately catch your eye! Hardwood flooring expands throughout this floor, along with other features including; white cabinetry, granite countertops, deep windowsills, gas cooking, and new stainless steel appliances (2022). Your dining area is large enough to accommodate the table of your choice. Additionally, this floor includes a half bathroom, hall closet for guests, additional storage space, and a deck that’s great for summers spent grilling. Heading upstairs you will find two bedrooms, ample in size, with a full bath to share. You will find carpet throughout this floor and as you are heading down to your finished basement. This area provides an additional spacious living area which makes for the perfect family room, playroom, office space, gym, or man-cave! Tucked away, you will find your washer and dryer located here and are negotiable in the sale. Your HOA provides access to a community pool, playground, clubhouse, and tennis courts in addition to covering lawn care, snow removal, and more! You’ll find this home has everything you need complete with central A/C, new windows (2021/2022) with a transferable window warranty, new hot water heater (2022), and a new roof (2023)! Come see how perfect of a fit this home is for you!
Sold for $250,000
$250,000
413 Wendover Dr #122B, Norristown, PA 19403
2beds
906sqft
Townhouse
Built in 1988
906 Square Feet Lot
$271,400 Zestimate®
$276/sqft
$2,087 Estimated rent
Home value
$271,400
$258,000 - $285,000
$2,087/mo
Zestimate® history
Owner options
List your home for rent
$2,087/mo
Rent Zestimate®
Find your next renter with Zillow Rental Manager. Plus, with online applications, you can quickly screen prospective tenants – for free.
$2,087/mo
Rent Zestimate®
Refinance and save
$1,724/mo
Est. payment
Refinancing to a lower rate could help reduce your monthly payments and save thousands over the life of the loan.
$1,724/mo
Est. payment
Explore your selling options
Work with a Zillow partner agent
Leverage their expertise and Zillow's premium Showcase listings to get your home seen by more buyers.
Get startedList with your own agent
Get your home in front of millions of buyers by listing it on Zillow.
Learn how to do itSell it yourself
Take full control of how buyers see your home on Zillow by listing For Sale by Owner (FSBO).
List your homeWhat's special
Tennis courtsHalf bathroomNew roofCommunity poolSmall yard areaNew windowsNatural light
Zillow last checked:
Listing updated:
Listed by:
Terris Musser 610-960-3626,
Compass RE,
Listing Team: Terry Musser Team, Co-Listing Team: Terry Musser Team,Co-Listing Agent: Kelli M Musser 484-949-1719,
Compass RE
Bought with:
Alysha Musser, RS355065
Compass RE
Source: Bright MLS,MLS#: PAMC2096570
Facts & features
Interior
Bedrooms & bathrooms
- Bedrooms: 2
- Bathrooms: 2
- Full bathrooms: 1
- 1/2 bathrooms: 1
- Main level bathrooms: 1
Basement
- Area: 0
Heating
- Forced Air, Natural Gas
Cooling
- Central Air, Electric
Appliances
- Included: Gas Water Heater
Features
- Basement: Finished
- Number of fireplaces: 1
Interior area
- Total structure area: 906
- Total interior livable area: 906 sqft
- Finished area above ground: 906
- Finished area below ground: 0
Property
Parking
- Parking features: Parking Lot
Accessibility
- Accessibility features: Accessible Entrance
Features
- Levels: Three
- Stories: 3
- Pool features: Community
Lot
- Size: 906 Square Feet
- Dimensions: 1.00 x 0.00
Details
- Additional structures: Above Grade, Below Grade
- Parcel number: 630009092736
- Zoning: RESIDENTIAL
- Special conditions: Standard
Construction
Type & style
- Home type: Townhouse
- Architectural style: Traditional
- Property subtype: Townhouse
Materials
- Vinyl Siding
- Foundation: Block
Condition
- New construction: No
- Year built: 1988
Utilities & green energy
- Sewer: Public Sewer
- Water: Public
Community & HOA
Community
- Condo and coop fee: $275 monthly
- Subdivision: Northridge Estates
HOA
- Has HOA: No
Location
- Region: Norristown
- Municipality: WEST NORRITON TWP
Financial & listing details
- Price per square foot: $276/sqft
- Tax assessed value: $86,040
- Annual tax amount: $4,156
- Date on market: 3/1/2024
- Listing agreement: Exclusive Right To Sell
- Ownership: Fee Simple
Price history
| Date | Event | Price |
|---|---|---|
| 4/16/2024 | Sold | $250,000$276/sqft |
Source:  Bright MLS #PAMC2096570 Report a problem Bright MLS #PAMC2096570 Report a problem | ||
| 3/5/2024 | Contingent | $250,000$276/sqft |
Source: Bright MLS #PAMC2096570 Report a problem | ||
| 3/1/2024 | Listed for sale | $250,000+53.4%$276/sqft |
Source: Bright MLS #PAMC2096570 Report a problem | ||
| 3/25/2020 | Sold | $163,000-4.1%$180/sqft |
Source: Public Record Report a problem | ||
| 12/3/2009 | Sold | $170,000+1.2%$188/sqft |
Source: Public Record Report a problem | ||
| 9/20/2007 | Sold | $168,000+90.9%$185/sqft |
Source: Public Record Report a problem | ||
| 12/22/1999 | Sold | $88,000-4.9%$97/sqft |
Source: Public Record Report a problem | ||
| 1/10/1994 | Sold | $92,500$102/sqft |
Source: Public Record Report a problem | ||
Public tax history
| Year | Property taxes | Tax assessment |
|---|---|---|
| 2025 | $4,204 +1.1% | $86,040 |
| 2024 | $4,157 | $86,040 |
| 2023 | $4,157 +0.7% | $86,040 |
| 2022 | $4,129 +0.6% | $86,040 |
| 2021 | $4,104 +3.1% | $86,040 |
| 2020 | $3,982 +2.3% | $86,040 |
| 2019 | $3,894 +5.9% | $86,040 |
| 2018 | $3,676 +0.9% | $86,040 |
| 2017 | $3,642 +5.4% | $86,040 |
| 2016 | $3,457 +2.5% | $86,040 |
| 2015 | $3,373 +2.2% | $86,040 |
| 2014 | $3,302 +2.2% | $86,040 |
| 2013 | $3,231 +4.3% | $86,040 |
| 2012 | $3,098 +4.1% | $86,040 |
| 2011 | $2,975 +3.8% | $86,040 |
| 2010 | $2,866 -0.7% | $86,040 |
| 2009 | $2,887 +4% | $86,040 |
| 2008 | $2,775 +4.5% | -- |
| 2007 | $2,655 +4.6% | -- |
| 2006 | $2,539 +4.1% | -- |
| 2005 | $2,440 +5.7% | -- |
| 2004 | $2,308 +6.7% | -- |
| 2003 | $2,164 +8% | -- |
| 2002 | $2,004 +7% | -- |
| 2000 | $1,873 | -- |
| 1999 | $1,873 | -- |
Find assessor info on the county website
Neighborhood: 19403
Nearby homes
- $236,5002 bd2 ba906 sqft413 Wendover Dr, Norristown, PA 19403Off Market
- $241,6002 bd1 ba906 sqft415 Wendover Dr #123-B, Norristown, PA 19403Off Market
- $212,8002 bd2 ba906 sqft415 Wendover Dr, Norristown, PA 19403Off Market
- $227,7002 bd1 ba906 sqft412 Wendover Dr #122A, Jeffersonville, PA 19403Off Market
- $227,7002 bd1 ba906 sqft414 Wendover Dr #123A, Norristown, PA 19403Off Market
- $232,9002 bd1 ba906 sqft411 Wendover Dr #121-B, Norristown, PA 19403Off Market
- $192,7002 bd1 ba906 sqft411 Wendover Dr, Norristown, PA 19403Off Market
- $214,0002 bd1 ba906 sqft410 Wendover Dr, Norristown, PA 19403Off Market
Nearby schools
GreatSchools rating
- 5/10Marshall Street El SchoolGrades: K-4Distance: 0.2 mi
- 4/10Blockson Middle SchoolGrades: 5-8Distance: 0.4 mi
- 2/10Norristown Area High SchoolGrades: 9-12Distance: 1.1 mi
Schools provided by the listing agent
- District: Norristown Area
Source: Bright MLS. This data may not be complete. We recommend contacting the local school district to confirm school assignments for this home.
Get a cash offer in 3 minutes
Find out how much your home could sell for in as little as 3 minutes with a no-obligation cash offer.
Estimated market value
$271,400
Get a cash offer in 3 minutes
Find out how much your home could sell for in as little as 3 minutes with a no-obligation cash offer.
Estimated market value
$271,400
- Pennsylvania
- Montgomery County
- Norristown
- 19403
- 413 Wendover Dr Unit 122B
Nearby cities
Nearby neighborhoods
Nearby zip codes
Other Norristown Topics
