Skip main navigation
Sold for $429,900
  • $429,900

    413 Westbury Dr, Reading, PA 19610

    3beds
    3,992sqft
    Single Family Residence
    Built in 2006
    3,920 Square Feet Lot
    $495,300 Zestimate®
    $108/sqft
    $2,975 Estimated rent

    Home value

    $495,300

    $471,000 - $520,000

    $2,975/mo

    Zestimate® history
    Loading
    Loading...

    Owner options

    List your home for rent

    $2,975/mo

    Rent Zestimate®

    Find your next renter with Zillow Rental Manager. Plus, with online applications, you can quickly screen prospective tenants – for free.

    Learn more

    $2,975/mo

    Rent Zestimate®

    Refinance and save

    $3,062/mo

    Est. payment

    Refinancing to a lower rate could help reduce your monthly payments and save thousands over the life of the loan.

    See today's rates

    $3,062/mo

    Est. payment

    Explore your selling options

    Work with a Zillow partner agent

    Leverage their expertise and Zillow's premium Showcase listings to get your home seen by more buyers.

    Get started

    List with your own agent

    Get your home in front of millions of buyers by listing it on Zillow.

    Learn how to do it

    Sell it yourself

    Take full control of how buyers see your home on Zillow by listing For Sale by Owner (FSBO).

    List your home

    What's special

    Open loft spaceWalk-out basementOpen floor planOpen formal dining spaceGranite countersRecessed lightingVaulted ceiling
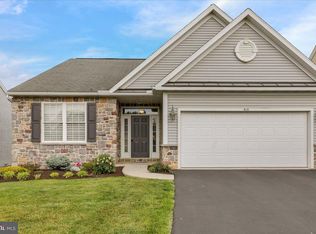
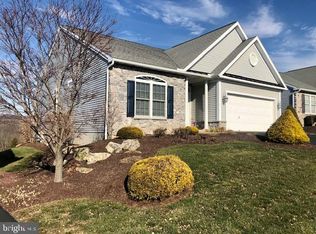
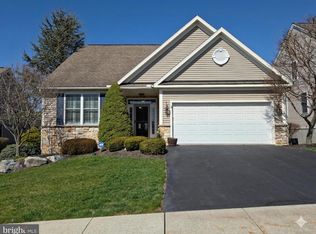
    What a transformation! Check out new pics! Entire home has been completely repainted - ceiling, walls, trim. Looks amazing and is now move-in ready. Hardwood flooring flows throughout the entire home. You'll enjoy main floor living here with an open floor plan that includes a home office/guest bedroom next to a full bath. The vaulted ceiling in the living room adds a feel of spaciousness and light through the skylights. The kitchen offers the option of bar seating and/or breakfast area and includes pendant lighting, recessed lighting, granite counters w/tile backsplash, extra deep 2 compartment sink, glazed cabinetry w/pull-outs for easy access to contents, under cabinet lighting, built-in wine rack, stainless steel appliances. The home has open formal dining space w/tray ceiling and moldings. The main floor master offers space for a king sized bed and includes a master bath w/oversized shower, double sink w/ upgraded counters, plus linen closet and access to the walk-in closet. The laundry is conveniently located off the kitchen and has closet space and cabinetry for even more storage. The second floor features an open loft space, 2 nice sized bedrooms and a full bath. Want more living space? There is a walk-out basement with lots of light ready for finishing. Two car garage w/opener. Maintenance-free deck offers the best views in the neighborhood!

    Zillow last checked:

    Listing updated:

    Listed by:

    Kathleen R Greiss 484-680-1517,

    RE/MAX Of Reading

    Bought with:

    Linda Manzella, RS087286A

    RE/MAX Of Reading

    Source: Bright MLS,MLS#: PABK2028956MLS Logo

    Facts & features

    Interior

    Bedrooms & bathrooms
    • Bedrooms: 3
    • Bathrooms: 3
    • Full bathrooms: 3
    • Main level bathrooms: 2
    • Main level bedrooms: 1
    Rooms
    • Room types: Living Room, Dining Room, Bedroom 2, Bedroom 3, Kitchen, Breakfast Room, Bedroom 1, Loft, Office, Bathroom 1, Bathroom 2, Bathroom 3
    Basement
    • Description: Percent Finished: 0.0
    • Area: 1300
    Heating
    • Forced Air, Natural Gas
    Cooling
    • Central Air, Natural Gas
    Appliances
    • Included: Microwave, Built-In Range, Dishwasher, Disposal, Oven/Range - Gas, Refrigerator, Stainless Steel Appliance(s), Water Conditioner - Owned, Water Heater, Water Treat System, Gas Water Heater
    • Laundry: Main Level
    Features
    • Breakfast Area, Combination Dining/Living, Crown Molding, Dining Area, Entry Level Bedroom, Family Room Off Kitchen, Open Floorplan, Formal/Separate Dining Room, Pantry, Primary Bath(s), Recessed Lighting, Soaking Tub, Bathroom - Stall Shower, Bathroom - Tub Shower, Upgraded Countertops, Walk-In Closet(s), Dry Wall, Vaulted Ceiling(s)
    • Flooring: Hardwood, Tile/Brick, Wood
    • Doors: Insulated, Storm Door(s)
    • Windows: Double Pane Windows, Skylight(s), Window Treatments
    • Basement: Partial,Connecting Stairway,Full,Interior Entry,Exterior Entry,Concrete,Rear Entrance,Sump Pump,Walk-Out Access,Windows
    • Has fireplace: No
    Interior area
    • Total structure area: 3,992
    • Total interior livable area: 3,992 sqft
    • Finished area above ground: 2,692
    • Finished area below ground: 1,300

    Property

    Parking
    • Total spaces: 4
    • Parking features: Garage Faces Front, Garage Door Opener, Inside Entrance, Asphalt, Attached, Driveway, On Street
    • Attached garage spaces: 2
    • Uncovered spaces: 2
    Accessibility
    • Accessibility features: None
    Features
    • Levels: One and One Half
    • Stories: 1.5
    • Patio & porch: Deck, Porch
    • Exterior features: Sidewalks
    • Pool features: None
    Lot
    • Size: 3,920 Square Feet
    Details
    • Additional structures: Above Grade, Below Grade
    • Parcel number: 80438715649764
    • Zoning: U
    • Zoning description: urban
    • Special conditions: Standard

    Construction

    Type & style
    • Home type: SingleFamily
    • Architectural style: Colonial
    • Property subtype: Single Family Residence
    Materials
    • Vinyl Siding, Aluminum Siding, Stone
    • Foundation: Permanent, Concrete Perimeter
    • Roof: Architectural Shingle
    Condition
    • Very Good
    • New construction: No
    • Year built: 2006

    Utilities & green energy

    • Electric: 200+ Amp Service
    • Sewer: Public Sewer
    • Water: Public

    Community & HOA

    Community
    • Security: Security System
    • Subdivision: Rosemont
    HOA
    • Has HOA: Yes
    • Services included: Common Area Maintenance, Lawn Care Front, Lawn Care Rear, Lawn Care Side, Maintenance Grounds, Road Maintenance, Snow Removal
    • HOA fee: $209 monthly
    • HOA name: DANELLA REALTY COMPANY
    Location
    • Region: Reading
    • Municipality: SPRING TWP

    Financial & listing details

    • Price per square foot: $108/sqft
    • Tax assessed value: $218,700
    • Annual tax amount: $8,916
    • Date on market: 4/21/2023
    • Listing agreement: Exclusive Right To Sell
    • Inclusions: Refrig, Dishwasher, Range / Oven, Microwave, Window Treatments
    • Ownership: Fee Simple

    Price history

    DateEventPrice
    8/8/2023Sold$429,900$108/sqft
    Source: Bright MLS #PABK2028956 Report a problem
    7/10/2023Pending sale$429,900$108/sqft
    Source: Bright MLS #PABK2028956 Report a problem
    6/26/2023Listed for sale$429,900-2.3%$108/sqft
    Source: Bright MLS #PABK2028956 Report a problem
    6/5/2023Listing removed$440,000$110/sqft
    Source: Bright MLS #PABK2028956 Report a problem
    4/27/2023Price change$440,000-4.3%$110/sqft
    Source: Bright MLS #PABK2028956 Report a problem
    4/21/2023Listed for sale$460,000+31.5%$115/sqft
    Source: Bright MLS #PABK2028956 Report a problem
    11/17/2014Sold$349,900+7.7%$88/sqft
    Source: Public Record Report a problem
    11/3/2006Sold$324,765$81/sqft
    Source: Public Record Report a problem

    Public tax history

    YearProperty taxesTax assessment
    2025$9,724 +3.9%$218,700
    2024$9,357 +5%$218,700
    2023$8,916 +2.5%$218,700
    2022$8,697 +3.6%$218,700
    2021$8,391 $218,700
    2020$8,391 +2.9%$218,700
    2019$8,152 +0.9%$218,700
    2018$8,083 +1.7%$218,700
    2017$7,946 +249%$218,700
    2016$2,277 $218,700
    2015$2,277 $218,700
    2014-- $218,700
    2013-- $218,700 -11.1%
    2012-- $246,000
    2011-- $246,000
    2010-- $246,000
    2009-- $246,000
    2008-- $246,000
    2007-- $246,000
    Find assessor info on the county website

    Neighborhood: 19610

    Nearby schools

    GreatSchools rating
    Schools provided by the listing agent
    • Elementary: Spring Ridge
    • Middle: Wilson
    • High: Wilson
    • District: Wilson

    Source: Bright MLS. This data may not be complete. We recommend contacting the local school district to confirm school assignments for this home.

    Get a cash offer in 3 minutes
    Find out how much your home could sell for in as little as 3 minutes with a no-obligation cash offer.
    Estimated market value
    $495,300
    Get a cash offer in 3 minutes
    Find out how much your home could sell for in as little as 3 minutes with a no-obligation cash offer.
    Estimated market value
    $495,300