Skip main navigation
Closed
  • $326,600

    413 Whitestone Cv, Jonesboro, AR 72404

    4beds
    1,872sqft
    Single Family Residence
    Built in 2022
    0.36 Acres Lot
    $326,600 Zestimate®
    $174/sqft
    $2,289 Estimated rent

    Home value

    $326,600

    $310,000 - $343,000

    $2,289/mo

    Zestimate® history
    Loading
    Loading...

    Owner options

    List your home for rent

    $2,289/mo

    Rent Zestimate®

    Find your next renter with Zillow Rental Manager. Plus, with online applications, you can quickly screen prospective tenants – for free.

    Learn more

    $2,289/mo

    Rent Zestimate®

    Refinance and save

    $1,908/mo

    Est. payment

    Refinancing to a lower rate could help reduce your monthly payments and save thousands over the life of the loan.

    See today's rates

    $1,908/mo

    Est. payment

    Explore your selling options

    Work with a Zillow partner agent

    Leverage their expertise and Zillow's premium Showcase listings to get your home seen by more buyers.

    Get started

    List with your own agent

    Get your home in front of millions of buyers by listing it on Zillow.

    Learn how to do it

    Sell it yourself

    Take full control of how buyers see your home on Zillow by listing For Sale by Owner (FSBO).

    List your home

    What's special

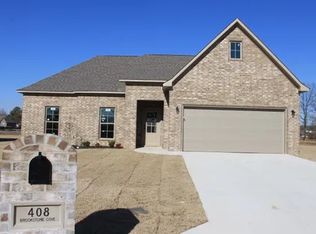
    This beautiful 4 bedroom 2 bath home sets at the back of the Brookstone Subdivision on a quiet cul-de-sac. You will find a light and bright interior when you walk into the home with open floorplan and split bedroom plan. The kitchen has beautiful granite countertops, stainless steel appliances, pantry, and abundant cabinetry. The laundry room is conveniently located just off of the kitchen near the garage entry. The breakfast bar and dining area open to the family room and are perfect for entertaining. Primary suite has a walk-in closet and spa-like bath with stand alone soaker tub, tiled shower and separate his and hers vanities. 2 additional bedrooms are found on the main level. The secondary bath has an oversized vanity and a tub/shower combo. Don't miss the upstairs bedroom, which could easily be used for a bonus space. The design of the upstairs has great potential to add a bath. Their is a screened porch on the back of the home which is perfect to enjoy the backyard views of fruit trees and grilling is easy with the patio. The fenced backyard has plenty of room for kids or pets to run and play. Enjoy easy care luxury vinyl plank flooring throughout the main level.

    Zillow last checked:

    Listing updated:

    Listed by:

    Lori C Vardell 870-819-1136,

    Select Properties

    Bought with:

    Andrea Harrell, AR

    Crye-Leike Realtors Jonesboro

    Source: CARMLS,MLS#: 26011275MLS Logo

    Facts & features

    Interior

    Bedrooms & bathrooms
    • Bedrooms: 4
    • Bathrooms: 2
    • Full bathrooms: 2
    Dining room
    • Features: Eat-in Kitchen
    Heating
    • Electric, Heat Pump
    Cooling
    • Electric
    Appliances
    • Included: Free-Standing Range, Microwave, Electric Range, Dishwasher, Disposal, Electric Water Heater
    • Laundry: Washer Hookup, Electric Dryer Hookup, Laundry Room
    Features
    • Walk-In Closet(s), Ceiling Fan(s), Walk-in Shower, Granite Counters, Sheet Rock, Sheet Rock Ceiling, Primary Bedroom/Main Lv, Guest Bedroom/Main Lv, 3 Bedrooms Same Level, 4 Bedrooms Upper Level
    • Flooring: Carpet, Luxury Vinyl
    • Doors: Insulated Doors
    • Windows: Insulated Windows
    • Basement: None
    • Has fireplace: No
    • Fireplace features: None
    Interior area
    • Total structure area: 1,872
    • Total interior livable area: 1,872 sqft

    Property

    Parking
    • Total spaces: 2
    • Parking features: Garage, Two Car, Garage Door Opener
    • Has garage: Yes
    Features
    • Levels: One and One Half
    • Stories: 1
    • Patio & porch: Patio, Screened
    • Fencing: Full,Wood
    Lot
    • Size: 0.36 Acres
    • Dimensions: 122 x 126 x 97 x 139 x 39
    • Features: Level
    Details
    • Parcel number: 0114431231200

    Construction

    Type & style
    • Home type: SingleFamily
    • Architectural style: Ranch
    • Property subtype: Single Family Residence
    Materials
    • Brick
    • Foundation: Slab
    • Roof: Shingle
    Condition
    • New construction: No
    • Year built: 2022

    Utilities & green energy

    • Electric: Elec-Municipal (+Entergy)
    • Sewer: Public Sewer
    • Water: Public
    • Utilities for property: Underground Utilities
    Green energy
    • Energy efficient items: Doors

    Community & neighborhood

    Security
    • Security features: Smoke Detector(s), Security System
    Location
    • Region: Jonesboro
    • Subdivision: Not In List

    HOA & financial

    HOA
    • Has HOA: No

    Other

    Other facts
    • Listing terms: VA Loan,Conventional,Cash
    • Road surface type: Paved

    Price history

    DateEventPrice
    4/29/2026Sold$326,600-1%$174/sqft
    Source: CARMLS #26011275 Report a problem
    4/1/2026Contingent$329,900$176/sqft
    Source: CARMLS #26011275 Report a problem
    4/1/2026Pending sale$329,900$176/sqft
    Source: Northeast Arkansas BOR #10128193 Report a problem
    3/30/2026Price change$329,900+3.1%$176/sqft
    Source: CARMLS #26011275 Report a problem
    3/24/2026Price change$319,900-3%$171/sqft
    Source: CARMLS #26011275 Report a problem
    3/11/2026Listed for sale$329,900+6.4%$176/sqft
    Source: Northeast Arkansas BOR #10128193 Report a problem
    7/5/2022Sold$310,000$166/sqft
    Source: Northeast Arkansas BOR #10100477 Report a problem

    Public tax history

    YearProperty taxesTax assessment
    2025$1,886 +7.5%$48,290
    2024$1,754 -4.1%$48,290
    2023$1,829 +389.8%$48,290 +503.6%
    2022$373 +99.3%$8,000 +105.1%
    2021$187 $3,900
    2020$187 $3,900
    2019$187 --

    Find assessor info on the county website

    Neighborhood: Craighead Forest

    Nearby schools

    GreatSchools rating
    Get pre-qualified for a loan
    At Zillow Home Loans, we can pre-qualify you in as little as 5 minutes with no impact to your credit score.

    An equal housing lender. NMLS #10287.