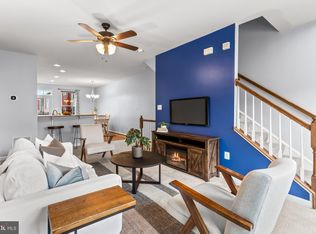
Welcome to your new home in Creekside Village! This stunning townhouse offers the perfect blend of space, comfort, and amenities for your lifestyle needs. As you step inside, you're greeted by a spacious foyer and a generously sized rec room/flex room, ideal for entertainment or as a versatile living space. The rec room leads to the private fenced-in backyard for your furry friend or gatherings. The first upper level boasts a beautiful kitchen with plenty of storage. An open floor plan that flows into the inviting living room and additionally, the property features a deck for outdoor enjoyment —a perfect setup for both everyday living and entertaining guests. With 2 generously sized bedrooms and 2 full baths plus 1 half bath, this townhouse ensures ample space and convenience for all occupants. The primary bedroom features an ensuite bathroom and not one, but two closets, offering plenty of storage space. Washer and dryer located on the bedroom levels for your convenience. New flooring installed throughout the home less than a year ago! Creekside Village doesn't just offer a fantastic home; it also provides an array of amenities to enhance your lifestyle. Enjoy access to a gym, pool, tot lots, basketball courts, clubhouse, dog parks, and more—all within reach of your doorstep. Forget the hassle of searching for parking—this townhouse comes with its own two assigned parking spots right in front, with plenty of extra parking available throughout the community for guests and additional vehicles. Located within a convenient 20-minute drive to Ft. Meade or BWI, this townhouse offers both comfort and accessibility. Don't miss your chance to make this your new home!
Sold for $410,000
$410,000
413 Willow Bend Dr, Glen Burnie, MD 21060
2beds
1,728sqft
Townhouse
Built in 2013
1,002 Square Feet Lot
$410,100 Zestimate®
$237/sqft
$2,701 Estimated rent
Home value
$410,100
$390,000 - $431,000
$2,701/mo
Zestimate® history
Owner options
List your home for rent
$2,701/mo
Rent Zestimate®
Find your next renter with Zillow Rental Manager. Plus, with online applications, you can quickly screen prospective tenants – for free.
$2,701/mo
Rent Zestimate®
Refinance and save
$2,618/mo
Est. payment
Refinancing to a lower rate could help reduce your monthly payments and save thousands over the life of the loan.
$2,618/mo
Est. payment
Explore your selling options
Work with a Zillow partner agent
Leverage their expertise and Zillow's premium Showcase listings to get your home seen by more buyers.
Get startedList with your own agent
Get your home in front of millions of buyers by listing it on Zillow.
Learn how to do itSell it yourself
Take full control of how buyers see your home on Zillow by listing For Sale by Owner (FSBO).
List your homeWhat's special
Plenty of storageSpacious foyerBeautiful kitchenAmple spaceBasketball courtsFlex roomDog parks
Zillow last checked:
Listing updated:
Listed by:
Jasmine Pineda 571-599-8701,
KW Metro Center
Bought with:
Bob Chew, 0225277244
Berkshire Hathaway HomeServices PenFed Realty
John Henderson, 667831
Berkshire Hathaway HomeServices PenFed Realty
Source: Bright MLS,MLS#: MDAA2078846
Facts & features
Interior
Bedrooms & bathrooms
- Bedrooms: 2
- Bathrooms: 3
- Full bathrooms: 2
- 1/2 bathrooms: 1
Basement
- Area: 0
Heating
- Forced Air, Natural Gas
Cooling
- Central Air, Electric
Appliances
- Included: Microwave, Dishwasher, Disposal, Dryer, Oven/Range - Gas, Refrigerator, Washer, Gas Water Heater
- Laundry: Has Laundry
Features
- 9'+ Ceilings
- Has basement: No
- Has fireplace: No
Interior area
- Total structure area: 1,728
- Total interior livable area: 1,728 sqft
- Finished area above ground: 1,728
- Finished area below ground: 0
Property
Parking
- Parking features: Assigned, On Street, Off Street, Parking Lot, Other
- Has uncovered spaces: Yes
- Details: Assigned Parking, Assigned Space #: 413
Accessibility
- Accessibility features: None
Features
- Levels: Three
- Stories: 3
- Patio & porch: Deck, Enclosed
- Pool features: Community
- Fencing: Full
Lot
- Size: 1,002 Square Feet
Details
- Additional structures: Above Grade, Below Grade
- Parcel number: 020324690237088
- Zoning: RESIDENTIAL
- Special conditions: Standard
Construction
Type & style
- Home type: Townhouse
- Architectural style: Colonial
- Property subtype: Townhouse
Materials
- Vinyl Siding
- Foundation: Slab
Condition
- Very Good
- New construction: No
- Year built: 2013
Utilities & green energy
- Sewer: Public Sewer
- Water: Public
Community & HOA
Community
- Subdivision: Creekside Village At Tanyard Springs
HOA
- Has HOA: Yes
- Amenities included: Basketball Court, Clubhouse, Common Grounds, Fitness Center, Jogging Path, Party Room, Pool, Tot Lots/Playground, Community Center
- Services included: Management, Snow Removal, Trash
- HOA fee: $101 monthly
Location
- Region: Glen Burnie
Financial & listing details
- Price per square foot: $237/sqft
- Tax assessed value: $296,467
- Annual tax amount: $3,617
- Date on market: 2/29/2024
- Listing agreement: Exclusive Right To Sell
- Ownership: Fee Simple
Price history
| Date | Event | Price |
|---|---|---|
| 4/4/2024 | Sold | $410,000+6.5%$237/sqft |
Source:  Bright MLS #MDAA2078846 Report a problem Bright MLS #MDAA2078846 Report a problem | ||
| 3/4/2024 | Contingent | $385,000$223/sqft |
Source: Bright MLS #MDAA2078846 Report a problem | ||
| 2/29/2024 | Listed for sale | $385,000+35.6%$223/sqft |
Source: Bright MLS #MDAA2078846 Report a problem | ||
| 5/31/2021 | Listing removed | -- |
Source: Zillow Rental Manager Report a problem | ||
| 5/20/2021 | Listed for rent | $2,100$1/sqft |
Source: Zillow Rental Manager Report a problem | ||
| 10/25/2019 | Sold | $284,000-0.4%$164/sqft |
Source: Public Record Report a problem | ||
| 9/20/2019 | Pending sale | $285,000$165/sqft |
Source: Coldwell Banker Residential Brokerage - Ellicott City Enchanted Forest #MDAA412984 Report a problem | ||
| 9/13/2019 | Price change | $285,000-5%$165/sqft |
Source: Coldwell Banker Residential Brokerage - Ellicott City Enchanted Forest #MDAA412984 Report a problem | ||
| 9/11/2019 | Listed for sale | $300,000+10.3%$174/sqft |
Source: Coldwell Banker Residential Brokerage #MDAA412984 Report a problem | ||
| 1/5/2018 | Sold | $272,000-1.1%$157/sqft |
Source: Public Record Report a problem | ||
| 11/29/2017 | Pending sale | $274,900$159/sqft |
Source: RE/MAX LEADING EDGE #1000135633 Report a problem | ||
| 11/29/2017 | Listed for sale | $274,900$159/sqft |
Source: Re/Max Leading Edge #1000135633 Report a problem | ||
| 11/29/2017 | Pending sale | $274,900$159/sqft |
Source: Re/Max Leading Edge #1000135633 Report a problem | ||
| 11/9/2017 | Listed for sale | $274,900$159/sqft |
Source: Re/Max Leading Edge #1000135633 Report a problem | ||
| 11/8/2017 | Pending sale | $274,900$159/sqft |
Source: Re/Max Leading Edge #1000135633 Report a problem | ||
| 10/31/2017 | Price change | $274,900-1.8%$159/sqft |
Source: RE/MAX Leading Edge #AA10027511 Report a problem | ||
| 9/27/2017 | Price change | $279,900-3.4%$162/sqft |
Source: RE/MAX Leading Edge #AA10027511 Report a problem | ||
| 8/22/2017 | Price change | $289,900-3%$168/sqft |
Source: RE/MAX Leading Edge #AA10027511 Report a problem | ||
| 8/9/2017 | Listed for sale | $298,900+12.7%$173/sqft |
Source: RE/MAX Leading Edge #AA10027511 Report a problem | ||
| 1/22/2014 | Sold | $265,250$154/sqft |
Source: Public Record Report a problem | ||
Public tax history
| Year | Property taxes | Tax assessment |
|---|---|---|
| 2025 | $4,122 +19.1% | $335,800 +6.2% |
| 2024 | $3,462 +6.9% | $316,133 +6.6% |
| 2023 | $3,237 +11.9% | $296,467 +7.1% |
| 2022 | $2,893 +0.5% | $276,800 +0.5% |
| 2021 | $2,879 +0.4% | $275,533 +0.5% |
| 2020 | $2,869 +0.4% | $274,267 +0.5% |
| 2019 | $2,858 +6.2% | $273,000 +2.8% |
| 2018 | $2,692 +2.4% | $265,500 +2.9% |
| 2017 | $2,630 | $258,000 +3% |
| 2016 | -- | $250,500 +2.7% |
| 2015 | -- | $243,833 +2.8% |
| 2014 | -- | $237,167 +1135.2% |
| 2013 | -- | $19,200 |
Find assessor info on the county website
Neighborhood: 21060
Nearby homes
- $395,0004 bd3 ba1.9k sqft415 Willow Bend Dr, Glen Burnie, MD 21060Sold
- $391,1002 bd2 ba1.7k sqft411 Willow Bend Dr, Glen Burnie, MD 21060Off Market
- $419,5002 bd3 ba1.9k sqft409 Willow Bend Dr, Glen Burnie, MD 21060Off Market
- $415,100-- bd2 ba1.9k sqft417 Willow Bend Dr, Glen Burnie, MD 21060Off Market
- $430,5003 bd3 ba1.9k sqft419 Willow Bend Dr, Glen Burnie, MD 21060Off Market
- $418,0002 bd3 ba1.9k sqft421 Willow Bend Dr, Glen Burnie, MD 21060Sold
- $414,1003 bd3 ba1.9k sqft7905 Trailview Xing, Glen Burnie, MD 21060Off Market
- $375,0002 bd3 ba1.8k sqft7907 Trailview Xing, Glen Burnie, MD 21060Sold
Nearby schools
GreatSchools rating
- 4/10Solley Elementary SchoolGrades: PK-5Distance: 0.8 mi
- 7/10Northeast Middle SchoolGrades: 6-8Distance: 2.9 mi
- 4/10Northeast High SchoolGrades: 9-12Distance: 2.8 mi
Schools provided by the listing agent
- High: Glen Burnie
- District: Anne Arundel County Public Schools
Source: Bright MLS. This data may not be complete. We recommend contacting the local school district to confirm school assignments for this home.
Get a cash offer in 3 minutes
Find out how much your home could sell for in as little as 3 minutes with a no-obligation cash offer.
Estimated market value
$410,100
Get a cash offer in 3 minutes
Find out how much your home could sell for in as little as 3 minutes with a no-obligation cash offer.
Estimated market value
$410,100
- Maryland
- Anne Arundel County
- Glen Burnie
- 21060
- 413 Willow Bend Dr
Nearby cities
Nearby zip codes
Other Glen Burnie Topics
