Skip main navigation
Active
  • $519,900

    413 Wilson Ferry Rd, Moore, SC 29369

    4beds
    2,890sqft
    : 
    $3,181/mo
    Get pre-qualified
    Single Family Residence
    Built in 2003
    0.82 Acres Lot
    $505,600 Zestimate®
    $180/sqft
    $37/mo HOA

    What's special

    Cozy fireplaceNewly painted brick exteriorTwo-car garageUpdated kitchenSpacious flex roomFresh modern curb appealStainless steel appliances
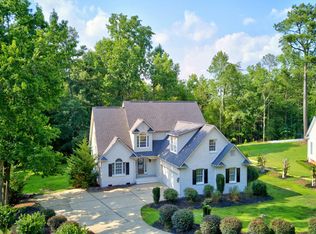
    Move-In Ready in Wilson Ferry – District 5 Living at Its Best! Welcome to this beautifully updated 3-bedroom, 2.5-bath home with a spacious Flex room, main-level primary suite, and two-car garage, ideally situated on a cul-de-sac in the highly sought-after Wilson Ferry community. Known for its outstanding amenities and unbeatable location, Wilson Ferry offers a community pool, tennis courts, playground, Middle Tiger River access, and is zoned for the award-winning Spartanburg District 5 schools. From the moment you arrive, you'll appreciate the home's fresh, modern curb appeal with its newly painted brick exterior, brand-new roof (2026), and fresh interior paint throughout (2026). Inside, you're welcomed by a soaring two-story foyer and beautiful hardwood floors that extend throughout nearly the entire main level. The formal dining room provides an elegant space for entertaining, while the updated kitchen is designed for everyday living with granite countertops, tile backsplash, stainless steel appliances, bar seating, and a bright breakfast area surrounded by windows overlooking the private backyard. The spacious great room features soaring ceilings, a cozy fireplace, and easy access to the oversized deck complete with a sunshade awning—perfect for relaxing or entertaining outdoors. The main-level primary suite offers a peaceful retreat with a tray ceiling and an updated ensuite bath featuring granite countertops, a tiled walk-in shower, and a custom walk-in closet with built-in shelving. A large laundry room with a utility sink and additional storage, along with a convenient powder room, complete the first floor. Upstairs, you'll find two generously sized bedrooms, each with walk-in closets, an updated full bath with granite countertops, new lighting, and tile flooring, plus a spacious flex room with a closet that can easily serve as a media room, playroom, home office, or optional fourth bedroom. Best of all, there is no carpet anywhere in the home, with durable laminate flooring throughout the second level and master bedroom. Storage is abundant with multiple walk-in attic access points, while outside you'll enjoy a large, tree-lined backyard offering exceptional privacy for cookouts, gatherings, or simply unwinding after a long day. Additional upgrades include: NEW Roof (2026), Fresh Interior Paint (2026), Freshly Painted Brick Exterior, Deck boards replaced (2026), Smart garage door opener and new garage door (2024), HVAC approximately 6 years old, and the home has an Irrigation system. Location is everything, and this home delivers. Enjoy the peaceful lifestyle of Wilson Ferry while being just 12 minutes from Downtown Spartanburg, under 30 minutes to Downtown Greenville, and only minutes from shopping, grocery stores, restaurants, medical facilities, and everyday conveniences. This is more than just a home—it's an opportunity to enjoy one of District 5's most desirable neighborhoods, complete with resort-style amenities, beautiful updates, and a location that makes everyday life incredibly convenient. Simply move in and start enjoying everything Wilson Ferry has to offer.
    28 days
    |
    1,760
    |
    129
    |

    Likely to sell faster than

    Zillow last checked:

    Listing updated:

    Listed by:

    Tasha Ellison 864-706-6974,

    Ellison Real Estate Co. LLC

    Source: SAR as distributed by MLS GRID,MLS#: 339054MLS Logo

      Facts & features

      Interior

      Bedrooms & bathrooms
      • Bedrooms: 4
      • Bathrooms: 3
      • Full bathrooms: 2
      • 1/2 bathrooms: 1
      • Main level bathrooms: 1
      • Main level bedrooms: 1
      Rooms
      • Room types: Attic, Bonus, Breakfast Area, Main Fl Master Bedroom, Recreation Room
      Primary bedroom
      • Level: First
      • Area: 192
      • Dimensions: 16x12
      Bedroom 2
      • Level: Second
      • Area: 180
      • Dimensions: 15x12
      Bedroom 3
      • Area: 168
      • Dimensions: 12x14
      Bonus room
      • Level: Second
      • Area: 390
      • Dimensions: 26x15
      Breakfast room
      • Level: 12x9
      • Dimensions: 1
      Deck
      • Area: 300
      • Dimensions: 25x12
      Dining room
      • Level: First
      • Area: 121
      • Dimensions: 11 x 11
      Great room
      • Level: First
      • Area: 280
      • Dimensions: 20x14
      Kitchen
      • Level: First
      • Area: 168
      • Dimensions: 12x14
      Laundry
      • Level: First
      • Area: 50
      • Dimensions: 10x5
      Heating
      • Heat Pump, Multi-Units, Electricity
      Cooling
      • Heat Pump, Multi Units, Electricity
      Appliances
      • Included: Dishwasher, Disposal, Microwave, Electric Oven, Electric Range, Range - Smooth Top, Free-Standing Range, Range, Refrigerator, Electric Water Heater
      • Laundry: 1st Floor, Electric Dryer Hookup, Sink, Walk-In, Washer Hookup
      Features
      • Ceiling Fan(s), Cathedral Ceiling(s), Tray Ceiling(s), Attic Stairs Pulldown, Fireplace, Ceiling - Smooth, Solid Surface Counters, Entrance Foyer, Open Floorplan
      • Flooring: Ceramic Tile, Hardwood, Laminate
      • Windows: Insulated Windows, Tilt-Out
      • Has basement: No
      • Attic: Pull Down Stairs,Storage
      • Number of fireplaces: 1
      Interior area
      • Total interior livable area: 2,890 sqft
      • Finished area above ground: 2,890
      • Finished area below ground: 0

      Property

      Parking
      • Total spaces: 2
      • Parking features: Attached, 2 Car Attached, Garage Door Opener, Driveway, Garage, Garage Faces Side, Attached Garage
      • Attached garage spaces: 2
      • Has uncovered spaces: Yes
      Features
      • Levels: Two
      • Patio & porch: Deck, Porch
      • Exterior features: Aluminum/Vinyl Trim
      • Pool features: Community
      Lot
      • Size: 0.82 Acres
      • Dimensions: 69 324 246 190
      • Features: Cul-De-Sac, Level
      • Topography: Level
      Details
      • Parcel number: 5320021400
      • Special conditions: None
      • Other equipment: Irrigation Equipment

      Construction

      Type & style
      • Home type: SingleFamily
      • Architectural style: Traditional
      • Property subtype: Single Family Residence
      Materials
      • Brick Veneer, Vinyl Siding
      • Foundation: Crawl Space
      • Roof: Architectural
      Condition
      • New construction: No
      • Year built: 2003

      Utilities & green energy

      • Electric: Duke
      • Gas: Piedmont
      • Sewer: Septic Tank
      • Water: Public, SJWD

      Community & HOA

      Community
      • Features: Common Areas, Tennis Court(s), Water Access, Playground, Pool
      • Security: Smoke Detector(s)
      • Subdivision: Wilson Ferry
      HOA
      • Has HOA: Yes
      • Amenities included: Pool, Street Lights
      • Services included: Common Area
      • HOA fee: $440 annually
      Location
      • Region: Moore

      Financial & listing details

      • Price per square foot: $180/sqft
      • Tax assessed value: $374,700
      • Annual tax amount: $1,634
      • Date on market: 7/2/2026

        Estimated market value

        $505,600

        $480,000 - $531,000

        $2,514/mo

        Price history

        DateEventPrice
        7/2/2026Listed for sale$519,900+131.1%$180/sqft
        Source: SAR as distributed by MLS GRID #339054 Report a problem
        4/22/2016Sold$225,000-10%$78/sqft
        Source: SAR as distributed by MLS GRID #230172 Report a problem
        3/11/2016Price change$249,900-2%$86/sqft
        Source: CENTURY 21 Blackwell & Co. Realty, Inc. #230172 Report a problem
        12/29/2015Price change$255,000+2%$88/sqft
        Source: CENTURY 21 Blackwell & Co. Realty, Inc. #230172 Report a problem
        12/3/2015Price change$249,900-2%$86/sqft
        Source: Better Homes and Gardens Real Estate Blackwell & Co. Realty, Inc. #230172 Report a problem
        9/21/2015Listed for sale$255,000-8.9%$88/sqft
        Source: CENTURY 21 BLACKWELL & CO., REALTY, INC.-2 #230172 Report a problem
        11/25/2014Listing removed$279,900$97/sqft
        Source: National Real Estate Payments #1289484 Report a problem
        10/22/2014Listed for sale$279,900+5.6%$97/sqft
        Source: National Real Estate Payments #1289484 Report a problem
        11/6/2011Listing removed$265,000$92/sqft
        Source: RE/MAX REALTY ASSOCIATES #190469 Report a problem
        7/31/2011Price change$265,000-5.3%$92/sqft
        Source: RE/MAX Realty Associates #1212746 Report a problem
        10/17/2010Listed for sale$279,900$97/sqft
        Source: Dominion Enterprises #190469 Report a problem
        10/23/2003Sold$279,900$97/sqft
        Source: Public Record Report a problem

        Public tax history

        YearProperty taxesTax assessment
        2025-- $11,242
        2024$1,624 $11,242
        2023$1,624 $11,242 +15%
        2022-- $9,776
        2021-- $9,776
        2020-- $9,776
        2019-- $9,776
        2018$1,383 $9,776 +8.6%
        2017$1,383 +9.9%$9,000 -20.2%
        2016$1,259 -16.3%$11,276 -33.3%
        2015$1,504 -74.2%$16,914
        2014$5,822 $16,914
        2013-- $16,914
        2012-- --
        2011-- $17,303
        2010-- $17,303 +50%
        2009-- $11,535 -4.6%
        2008-- $12,092 +13.4%
        2006$2,724 $10,660
        2005-- $10,660
        2004$2,713 +735.6%$10,660 +788.3%
        2003$325 $1,200 +11.1%
        2002-- $1,080
        2001$298 +9%$1,080
        2000$274 $1,080
        Find assessor info on the county website

        Monthly payment

        Est. payment

        Payment breakdown

        Explore the cost of this home by adjusting the details. Changes won't be saved.
        All calculations are estimates and provided by Zillow, Inc. for informational purposes only. Actual amounts may vary.
        HOA fees may include property taxes on listings classified as Co-Ops. Contact the listing agent and/or owner for fee details.
        Mortgage interest rates are dependent on a number of factors, including credit score, down payment, and repayment length. Interest rate data provided by Zillow Group Marketplace, Inc. as of 1/1/1970 from various mortgage lenders with which we have lead or other similar arrangements; the Estimated Payment is an average of those rates.
        See how much you could borrow to make a competitive offer.

        Climate risks

        Neighborhood: 29369

        Getting around

        0 / 100
        Car-Dependent

        Nearby schools

        GreatSchools rating
        Schools provided by the listing agent
        • Elementary: 5-River Ridge
        • Middle: 5-Florence Chapel
        • High: 5-Byrnes High

        Source: SAR as distributed by MLS GRID. This data may not be complete. We recommend contacting the local school district to confirm school assignments for this home.

        A local agent can set up tours, give advice and negotiate with sellers.

        A local lender can help you make sure your offer is ready when you are.

        Browse local experts

        Similar homes