Skip main navigation
Closed
  • $495,000

    413 Windsor Dr, Oswego, IL 60543

    4beds
    2,813sqft
    Single Family Residence
    Built in 1998
    0.26 Acres Lot
    $526,000 Zestimate®
    $176/sqft
    $3,655 Estimated rent

    Home value

    $526,000

    $500,000 - $552,000

    $3,655/mo

    Zestimate® history
    Loading
    Loading...

    Owner options

    List your home for rent

    $3,655/mo

    Rent Zestimate®

    Find your next renter with Zillow Rental Manager. Plus, with online applications, you can quickly screen prospective tenants – for free.

    Learn more

    $3,655/mo

    Rent Zestimate®

    Refinance and save

    $3,615/mo

    Est. payment

    Refinancing to a lower rate could help reduce your monthly payments and save thousands over the life of the loan.

    See today's rates

    $3,615/mo

    Est. payment

    Explore your selling options

    Work with a Zillow partner agent

    Leverage their expertise and Zillow's premium Showcase listings to get your home seen by more buyers.

    Get started

    List with your own agent

    Get your home in front of millions of buyers by listing it on Zillow.

    Learn how to do it

    Sell it yourself

    Take full control of how buyers see your home on Zillow by listing For Sale by Owner (FSBO).

    List your home

    What's special

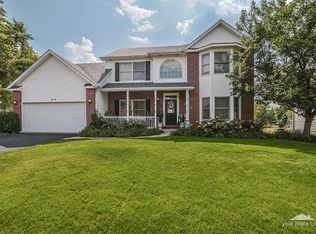
    Mr. & Mrs. Meticulous live here! If you've been waiting for a spotless home in excellent condition, here it is! Quality is evident in this semi-custom home built by Home & Hearth Custom Homes. 413 Windsor Drive features a great floorplan, 1st floor primary bedroom with trayed ceilings & private bath, large family room with vaulted ceilings and a full brick masonry fireplace, open kitchen with island, separate dining room, mud/laundry room off of the heated garage (garage with hot and cold water hook-ups) and a great, sound-proofed finished basement with additional recreation room, office area & large workshop with additional storage! On the 2nd level you'll find 3 additional nice sized secondary bedrooms and an additional full bath. Oh, and don't forget the AMAZING in-ground pool and outdoor space here! You can literally feel like you're on vacation all summer long in this back yard! Newer items include a new pool heater (2023), spare pool pump & filter parts (2023), pool chlorinator (2023), a complete HVAC system (2020), new kitchen appliances (2021), roof, gutters & oversized downspouts (2013), new pool liner (2021), garage door opener (2024) & chimney concrete cap (2021). This home is also one of only a few that are not part of the HOA and have NO HOA FEES! Deerpath Creek is located within walking distance to Prairie Point Elementary School, Prairie Point Park & Splashpad, and miles of walking paths & trails. A great home in the perfect location! Don't wait to see this one!

    Zillow last checked:

    Listing updated:

    Listing courtesy of:

    Craig Caffarello, BPOR,CNC,E-PRO,SFR 630-898-8500,

    Your Place Realty Group

    Bought with:

    Deborah Kantor

    Baird & Warner Real Estate

    Source: MRED as distributed by MLS GRID,MLS#: 12133060MLS Logo

    Facts & features

    Interior

    Bedrooms & bathrooms
    • Bedrooms: 4
    • Bathrooms: 3
    • Full bathrooms: 2
    • 1/2 bathrooms: 1
    Primary bedroom
    • Features: Flooring (Carpet), Bathroom (Full, Tub & Separate Shwr)
    • Level: Main
    • Area: 224 Square Feet
    • Dimensions: 14X16
    Bedroom 2
    • Features: Flooring (Carpet)
    • Level: Second
    • Area: 132 Square Feet
    • Dimensions: 11X12
    Bedroom 3
    • Features: Flooring (Carpet)
    • Level: Second
    • Area: 143 Square Feet
    • Dimensions: 11X13
    Bedroom 4
    • Features: Flooring (Carpet)
    • Level: Second
    • Area: 176 Square Feet
    • Dimensions: 11X16
    Dining room
    • Features: Flooring (Hardwood)
    • Level: Main
    • Area: 168 Square Feet
    • Dimensions: 12X14
    Family room
    • Features: Flooring (Carpet)
    • Level: Main
    • Area: 416 Square Feet
    • Dimensions: 16X26
    Foyer
    • Features: Flooring (Hardwood)
    • Level: Main
    • Area: 72 Square Feet
    • Dimensions: 6X12
    Kitchen
    • Features: Kitchen (Eating Area-Breakfast Bar, Eating Area-Table Space, Island), Flooring (Vinyl)
    • Level: Main
    • Area: 294 Square Feet
    • Dimensions: 14X21
    Laundry
    • Features: Flooring (Vinyl)
    • Level: Main
    • Area: 84 Square Feet
    • Dimensions: 7X12
    Office
    • Features: Flooring (Vinyl)
    • Level: Basement
    • Area: 180 Square Feet
    • Dimensions: 12X15
    Recreation room
    • Features: Flooring (Carpet)
    • Level: Basement
    • Area: 336 Square Feet
    • Dimensions: 14X24
    Storage
    • Level: Basement
    • Area: 286 Square Feet
    • Dimensions: 11X26
    Other
    • Level: Basement
    • Area: 504 Square Feet
    • Dimensions: 21X24
    Heating
    • Natural Gas, Forced Air
    Cooling
    • Central Air
    Appliances
    • Included: Range, Microwave, Dishwasher, Refrigerator, Washer, Dryer, Disposal, Stainless Steel Appliance(s), Water Softener Owned
    • Laundry: Main Level, Electric Dryer Hookup, In Unit, Sink
    Features
    • Cathedral Ceiling(s), 1st Floor Bedroom, 1st Floor Full Bath, Walk-In Closet(s)
    • Flooring: Hardwood
    • Basement: Finished,Rec/Family Area,Storage Space,Full
    • Number of fireplaces: 1
    • Fireplace features: Wood Burning, Gas Log, Gas Starter, Family Room
    Interior area
    • Total structure area: 3,728
    • Total interior livable area: 2,813 sqft
    • Finished area below ground: 642

    Property

    Parking
    • Total spaces: 2
    • Parking features: Asphalt, Garage Door Opener, Heated Garage, On Site, Garage Owned, Attached, Garage
    • Attached garage spaces: 2
    • Has uncovered spaces: Yes
    Accessibility
    • Accessibility features: No Disability Access
    Features
    • Stories: 2
    • Patio & porch: Deck, Patio, Porch
    • Exterior features: Dog Run
    • Pool features: In Ground
    • Fencing: Fenced
    Lot
    • Size: 0.26 Acres
    • Dimensions: 81.84X137.38X80.22X138.16
    • Features: Landscaped
    Details
    • Parcel number: 0329127018
    • Special conditions: None
    • Other equipment: Water-Softener Owned, Ceiling Fan(s), Sump Pump

    Construction

    Type & style
    • Home type: SingleFamily
    • Architectural style: Traditional
    • Property subtype: Single Family Residence
    Materials
    • Aluminum Siding, Brick
    • Foundation: Concrete Perimeter
    • Roof: Asphalt
    Condition
    • New construction: No
    • Year built: 1998
    Details
    • Builder model: CUSTOM

    Utilities & green energy

    • Electric: Circuit Breakers
    • Sewer: Public Sewer
    • Water: Public

    Community & neighborhood

    Security
    • Security features: Carbon Monoxide Detector(s)
    Community
    • Community features: Park, Curbs, Sidewalks, Street Lights, Street Paved
    Location
    • Region: Oswego
    • Subdivision: Deerpath Creek

    HOA & financial

    HOA
    • Services included: None

    Other

    Other facts
    • Listing terms: Conventional
    • Ownership: Fee Simple

    Price history

    DateEventPrice
    10/3/2024Sold$495,000$176/sqft
    Source: MRED as distributed by MLS GRID #12133060 Report a problem
    9/1/2024Contingent$495,000$176/sqft
    Source: MRED as distributed by MLS GRID #12133060 Report a problem
    8/15/2024Listed for sale$495,000+115.2%$176/sqft
    Source: MRED as distributed by MLS GRID #12133060 Report a problem
    5/21/1998Sold$230,000$82/sqft
    Source: Public Record Report a problem

    Public tax history

    YearProperty taxesTax assessment
    2024$10,428 +5%$140,590 +13%
    2023$9,935 +7.7%$124,416 +10%
    2022$9,221 +4%$113,105 +7%
    2021$8,863 +1.2%$105,706 +2%
    2020$8,754 +10.2%$103,633 +3.9%
    2019$7,941 $99,698 +10.2%
    2018$7,941 +5.4%$90,436 +7%
    2017$7,538 -4.7%$84,519 +3%
    2016$7,911 -2.6%$82,057 +2%
    2015$8,121 $80,448 +3%
    2014$8,121 $78,105
    2013-- $78,105 -4%
    2012-- $81,401 -6%
    2011-- $86,597 -8%
    2010-- $94,127 -4.9%
    2009-- $98,982 +4%
    2008-- $95,133 +3%
    2007-- $92,362
    2006$6,581 $92,362 +6.7%
    2005-- $86,562 +6.5%
    2004$5,887 +13.9%$81,279 +4%
    2003$5,167 $78,117 +8.5%
    2002$5,167 +5.6%$71,997 +2.9%
    2001$4,891 +3.1%$69,968 +5.5%
    2000$4,744 $66,321

    Find assessor info on the county website

    Neighborhood: Deerpath Creek

    Nearby schools

    GreatSchools rating
    Schools provided by the listing agent
    • Elementary: Prairie Point Elementary School
    • Middle: Traughber Junior High School
    • High: Oswego High School
    • District: 308

    Source: MRED as distributed by MLS GRID. This data may not be complete. We recommend contacting the local school district to confirm school assignments for this home.

    Get a cash offer in 3 minutes
    Find out how much your home could sell for in as little as 3 minutes with a no-obligation cash offer.
    Estimated market value
    $526,000
    Get a cash offer in 3 minutes
    Find out how much your home could sell for in as little as 3 minutes with a no-obligation cash offer.
    Estimated market value
    $526,000