Skip main navigation
Sold for $680,000
  • $680,000

    413 SE Woodridge Drive, Lenoir, NC 28645

    4beds
    3,143sqft
    Single Family Residence
    Built in 1991
    0.71 Acres Lot
    $697,300 Zestimate®
    $216/sqft
    $3,129 Estimated rent

    Home value

    $697,300

    $655,000 - $746,000

    $3,129/mo

    Zestimate® history
    Loading
    Loading...

    Owner options

    List your home for rent

    $3,129/mo

    Rent Zestimate®

    Find your next renter with Zillow Rental Manager. Plus, with online applications, you can quickly screen prospective tenants – for free.

    Learn more

    $3,129/mo

    Rent Zestimate®

    Refinance and save

    $3,999/mo

    Est. payment

    Refinancing to a lower rate could help reduce your monthly payments and save thousands over the life of the loan.

    See today's rates

    $3,999/mo

    Est. payment

    Explore your selling options

    Work with a Zillow partner agent

    Leverage their expertise and Zillow's premium Showcase listings to get your home seen by more buyers.

    Get started

    List with your own agent

    Get your home in front of millions of buyers by listing it on Zillow.

    Learn how to do it

    Sell it yourself

    Take full control of how buyers see your home on Zillow by listing For Sale by Owner (FSBO).

    List your home

    What's special

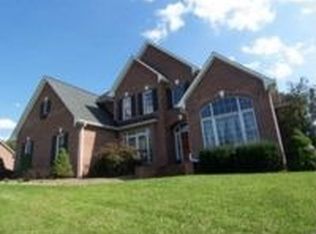
    Enjoy peaceful serenity in Woodridge Estates. This beautiful brick home has it all! The stunning tongue-in-groove cathedral ceilings are just the beginning of the many features of this home. Upon entering the spacious great room, you are greeted by the cozy gas fireplace. The pool side patio can be accessed through the main living area or lovely sunroom with tile flooring. The guest suite above the garage with separate access provides a fourth bedroom and full bath with an additional half bath by the heated pool. A fenced in yard for your furry friends, completes your amazing outdoor space. The primary bedroom is an oasis vaunting cathedral ceilings, a lavish ensuite with oversized walk-in closet, double vanities, soaking tub and separate shower. The custom kitchen includes stainless appliances, granite, large island and eat in area. The basement offers an enormous rec room with bar, kitchenette, half bath and large den that could be used in a number of ways. The 1500+ sq ft of unfinished basement includes a home gym area, workshop, third garage area with a second driveway for easy access. The possibilities are endless. The new owners had to relocate. Let their loss be your gain! Schedule your showing today!!

    Zillow last checked:

    Listing updated:

    Listed by:

    Felecia Leonard 423-967-2187,

    BLUE RIDGE LAND & AUCTION COMPANY INC

    Bought with:

    NONMLS MEMBER, 800273

    NONMLS

    Source: High Country AOR,MLS#: 250614MLS LogoOriginating MLS: High Country Association of Realtors Inc.

    Facts & features

    Interior

    Bedrooms & bathrooms
    • Bedrooms: 4
    • Bathrooms: 5
    • Full bathrooms: 3
    • 1/2 bathrooms: 2
    Heating
    • Forced Air, Fireplace(s), Gas
    Cooling
    • Central Air, Heat Pump
    Appliances
    • Included: Built-In Oven, Dryer, Dishwasher, Gas Cooktop, Disposal, Gas Water Heater, Microwave, Refrigerator, Trash Compactor, Washer
    • Laundry: Main Level
    Features
    • Wet Bar, Cathedral Ceiling(s), Furnished, Pull Down Attic Stairs, Second Kitchen, Window Treatments
    • Windows: Window Treatments
    • Basement: Full,Partially Finished
    • Attic: Pull Down Stairs
    • Has fireplace: Yes
    • Fireplace features: Masonry, Gas
    • Furnished: Yes
    Interior area
    • Total structure area: 4,444
    • Total interior livable area: 3,143 sqft
    • Finished area above ground: 2,480
    • Finished area below ground: 663

    Property

    Parking
    • Total spaces: 3
    • Parking features: Attached, Basement, Concrete, Driveway, Garage, Three or more Spaces
    • Has attached garage: Yes
    • Has uncovered spaces: Yes
    Features
    • Levels: One
    • Stories: 1
    • Patio & porch: Covered, Patio, Stone
    • Exterior features: Fence, Pool
    • Has private pool: Yes
    • Fencing: Partial
    • Has view: Yes
    • View description: Golf Course, Long Range, Mountain(s)
    Lot
    • Size: 0.71 Acres
    Details
    • Additional structures: Guest House
    • Parcel number: 09124A138
    • Zoning description: R-15

    Construction

    Type & style
    • Home type: SingleFamily
    • Architectural style: Contemporary,Craftsman
    • Property subtype: Single Family Residence
    Materials
    • Brick, Masonry, Wood Frame
    • Roof: Architectural,Shingle
    Condition
    • Year built: 1991

    Utilities & green energy

    • Sewer: Public Sewer
    • Water: Public

    Community & HOA

    Community
    • Security: Security System, Radon Mitigation System
    • Subdivision: Woodridge Estates
    HOA
    • Has HOA: No
    Location
    • Region: Lenoir

    Financial & listing details

    • Price per square foot: $216/sqft
    • Annual tax amount: $2,245
    • Date on market: 6/27/2024
    • Listing terms: Cash,Conventional,FHA,New Loan,USDA Loan,VA Loan
    • Road surface type: Paved

    Price history

    DateEventPrice
    7/31/2024Sold$680,000+0.9%$216/sqft
    Source: High Country AOR #250614 Report a problem
    7/8/2024Contingent$674,000$214/sqft
    Source: High Country AOR #250614 Report a problem
    6/28/2024Listed for sale$674,000-10.1%$214/sqft
    Source: High Country AOR #250614 Report a problem
    4/15/2024Sold$749,900$239/sqft
    Source: Canopy MLS as distributed by MLS GRID #4117682 Report a problem
    3/28/2024Pending sale$749,900$239/sqft
    Source: Canopy MLS as distributed by MLS GRID #4117682 Report a problem
    3/21/2024Listed for sale$749,900+25.2%$239/sqft
    Source: Canopy MLS as distributed by MLS GRID #4117682 Report a problem
    4/18/2022Contingent$599,000$191/sqft
    Source: Canopy MLS as distributed by MLS GRID #3848477 Report a problem
    4/11/2022Listed for sale$599,000$191/sqft
    Source: Canopy MLS as distributed by MLS GRID #3848477 Report a problem

    Public tax history

    Tax history is unavailable.

    Neighborhood: 28645

    Nearby schools

    GreatSchools rating
    Schools provided by the listing agent
    • Elementary: Lower Creek
    • Middle: William Lenoir
    • High: Hibriten

    Source: High Country AOR. This data may not be complete. We recommend contacting the local school district to confirm school assignments for this home.

    Get a cash offer in 3 minutes
    Find out how much your home could sell for in as little as 3 minutes with a no-obligation cash offer.
    Estimated market value
    $697,300
    Get a cash offer in 3 minutes
    Find out how much your home could sell for in as little as 3 minutes with a no-obligation cash offer.
    Estimated market value
    $697,300