Skip main navigation
Sold for $358,000
  • $358,000

    413 Woodstock Ln, Wilmington, DE 19808

    2beds
    1,600sqft
    Townhouse
    Built in 1994
    4,792 Square Feet Lot
    $372,100 Zestimate®
    $224/sqft
    $2,265 Estimated rent

    Home value

    $372,100

    $353,000 - $391,000

    $2,265/mo

    Zestimate® history
    Loading
    Loading...

    Owner options

    List your home for rent

    $2,265/mo

    Rent Zestimate®

    Find your next renter with Zillow Rental Manager. Plus, with online applications, you can quickly screen prospective tenants – for free.

    Learn more

    $2,265/mo

    Rent Zestimate®

    Refinance and save

    $1,739/mo

    Est. payment

    Refinancing to a lower rate could help reduce your monthly payments and save thousands over the life of the loan.

    See today's rates

    $1,739/mo

    Est. payment

    Explore your selling options

    Work with a Zillow partner agent

    Leverage their expertise and Zillow's premium Showcase listings to get your home seen by more buyers.

    Get started

    List with your own agent

    Get your home in front of millions of buyers by listing it on Zillow.

    Learn how to do it

    Sell it yourself

    Take full control of how buyers see your home on Zillow by listing For Sale by Owner (FSBO).

    List your home

    What's special

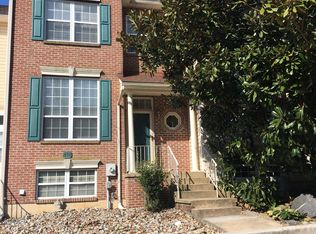
    Thank you to everyone that attended the Open House and viewed the property. ***Offer submission deadline: Please send your highest and best offers by tomorrow, Sunday, 9/3, at 12, noon.***Seller reserves the right to review and accept an offer at any time. Charming, end-unit townhouse in sought after Pike Creek. This two-bedroom, two-and-a-half-bath end unit townhome offers a comfortable living space with two bedrooms, each having its own attached bathroom, along with an additional half-bathroom conveniently located on the first floor. Well-lit living room features hardwood floors and beautifully crafted built-ins, shelves and bay window. Eat-in kitchen provides access to the deck and a cozy seating area with a wood burning fireplace. Walk-out basement with sliding doors to the backyard. Designated driveway parking for two vehicles. The Pike Creek area is known for its appealing amenities, services, and overall desirability, which includes proximity to shopping, dining, Delcastle Recreation and Carousel Park. This property is being sold, AS-IS. Inspections are welcome, however sellers will not make or finance repairs changes or replacements.

    Zillow last checked:

    Listing updated:

    Listed by:

    Terry Manucci 302-598-5539,

    Coldwell Banker Realty

    Bought with:

    Jonathan Park, RA-0020901

    RE/MAX Edge

    Source: Bright MLS,MLS#: DENC2048158MLS Logo

    Facts & features

    Interior

    Bedrooms & bathrooms
    • Bedrooms: 2
    • Bathrooms: 3
    • Full bathrooms: 2
    • 1/2 bathrooms: 1
    • Main level bathrooms: 1
    Rooms
    • Room types: Living Room, Bedroom 2, Kitchen, Breakfast Room, Bedroom 1, Bathroom 1, Bathroom 2
    Basement
    • Area: 0
    Heating
    • Forced Air, Natural Gas
    Cooling
    • Central Air, Electric
    Appliances
    • Included: Central Vacuum, Dishwasher, Dryer, Microwave, Refrigerator, Washer, Gas Water Heater
    • Laundry: In Basement
    Features
    • Flooring: Carpet, Hardwood
    • Basement: Exterior Entry,Concrete,Walk-Out Access
    • Number of fireplaces: 1
    • Fireplace features: Equipment
    Interior area
    • Total structure area: 1,600
    • Total interior livable area: 1,600 sqft
    • Finished area above ground: 1,600
    • Finished area below ground: 0

    Property

    Parking
    • Total spaces: 2
    • Parking features: Driveway
    • Uncovered spaces: 2
    Accessibility
    • Accessibility features: None
    Features
    • Levels: Two
    • Stories: 2
    • Pool features: None
    • Has view: Yes
    • View description: Garden
    Lot
    • Size: 4,792 Square Feet
    • Dimensions: 43.00 x 129.90
    Details
    • Additional structures: Above Grade, Below Grade
    • Parcel number: 08031.10351
    • Zoning: NCPUD
    • Special conditions: Standard

    Construction

    Type & style
    • Home type: Townhouse
    • Architectural style: Traditional
    • Property subtype: Townhouse
    Materials
    • Vinyl Siding, Aluminum Siding
    • Foundation: Block
    • Roof: Asphalt
    Condition
    • New construction: No
    • Year built: 1994

    Utilities & green energy

    • Sewer: Public Sewer
    • Water: Public

    Community & HOA

    Community
    • Subdivision: North Pointe
    HOA
    • Has HOA: Yes
    • Amenities included: Tot Lots/Playground
    • HOA fee: $23 monthly
    Location
    • Region: Wilmington

    Financial & listing details

    • Price per square foot: $224/sqft
    • Tax assessed value: $45,900
    • Annual tax amount: $1,514
    • Date on market: 8/31/2023
    • Listing agreement: Exclusive Right To Sell
    • Listing terms: Cash,Conventional
    • Inclusions: Appliances In 'as-is' Condition, Fireplace Equipment
    • Exclusions: Personal Property
    • Ownership: Fee Simple

    Price history

    DateEventPrice
    9/22/2024Listing removed$2,500$2/sqft
    Source: Bright MLS #DENC2067786 Report a problem
    9/5/2024Listed for rent$2,500-3.8%$2/sqft
    Source: Bright MLS #DENC2067786 Report a problem
    5/23/2024Listing removed--
    Source: Bright MLS #DENC2059914 Report a problem
    4/20/2024Listed for rent$2,600+4%$2/sqft
    Source: Bright MLS #DENC2059914 Report a problem
    3/21/2024Listing removed--
    Source: Zillow Rentals Report a problem
    3/18/2024Listed for rent$2,500$2/sqft
    Source: Zillow Rentals Report a problem
    10/18/2023Listing removed--
    Source: Zillow Rentals Report a problem
    10/12/2023Listed for rent$2,500$2/sqft
    Source: Zillow Rentals Report a problem
    9/12/2023Sold$358,000+2.3%$224/sqft
    Source: Bright MLS #DENC2048158 Report a problem
    9/3/2023Pending sale$350,000$219/sqft
    Source: Bright MLS #DENC2048158 Report a problem
    8/31/2023Listed for sale$350,000$219/sqft
    Source: Bright MLS #DENC2048158 Report a problem

    Public tax history

    YearProperty taxesTax assessment
    2025-- $378,300 +294.5%
    2024$3,680 +54.6%$95,900
    2023$2,381 -0.1%$95,900
    2022$2,384 -3.9%$95,900
    2021$2,480 -0.4%$95,900
    2020$2,491 +0.1%$95,900
    2019$2,488 +1.6%$95,900
    2017$2,449 +11.9%$95,900
    2016$2,189 $95,900
    2015$2,189 +9.3%$95,900
    2014$2,004 $95,900
    2013-- $95,900
    2012-- $95,900
    2011-- $95,900
    2010-- $95,900
    2009-- $95,900
    2008-- $95,900
    2007-- $95,900
    2006-- $95,900
    2005-- $95,900
    2004-- $95,900
    2003-- $95,900
    2002-- $95,900
    2001-- $95,900
    Find assessor info on the county website

    Neighborhood: 19808

    Nearby schools

    GreatSchools rating
    Schools provided by the listing agent
    • Elementary: Linden Hill
    • Middle: Skyline
    • High: John Dickinson
    • District: Red Clay Consolidated

    Source: Bright MLS. This data may not be complete. We recommend contacting the local school district to confirm school assignments for this home.

    Get a cash offer in 3 minutes
    Find out how much your home could sell for in as little as 3 minutes with a no-obligation cash offer.
    Estimated market value
    $372,100
    Get a cash offer in 3 minutes
    Find out how much your home could sell for in as little as 3 minutes with a no-obligation cash offer.
    Estimated market value
    $372,100