Skip main navigation
Pending
  • Price cut: $5.1K (6/24)
    $399,900

    413 Yellowstone Dr, Celina, TX 75009

    4beds
    1,888sqft
    : 
    Loading
    Get pre-qualified
    Single Family Residence
    Built in 2017
    5,924 Square Feet Lot
    $-- Zestimate®
    $212/sqft
    $71/mo HOA

    What's special

    Statement gas fireplaceSpacious single storyOpen-concept floor planStainless steel appliancesSolar panels are ownedPeaceful retreatGourmet eat-in kitchen
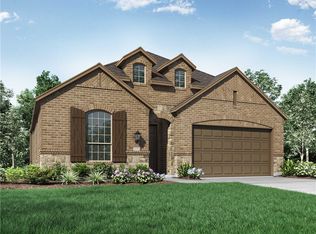
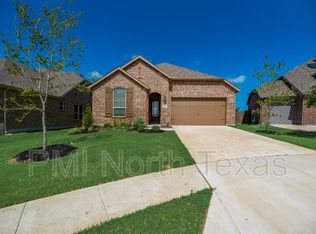
    Welcome to 413 Yellowstone Drive, a meticulously maintained 4 bedroom, 2 bathroom home in the highly desired community of Parkside, zoned to top-rated Celina ISD! With an unmatched location walking distance to Old Celina Park and Lykins Elementary School, and just minutes (or a quick golf cart ride!) to historic Downtown Celina, this home offers the perfect blend of convenience and small town charm. Step inside to a spacious single story, open-concept floor plan featuring a large living area with statement gas fireplace that flows seamlessly into a gourmet eat-in kitchen. The kitchen features a gas cooktop, stainless steel appliances, and oversized island opening to the living room ideal for entertaining and everyday living. The primary suite located in the rear of the home offers a peaceful retreat with ample space and privacy + walk-through closet access to the oversized laundry room. Three additional bedrooms and a full bath provide flexible space for family or guests, as well as a separate office space with built-ins at the center of the home that can be used for a number of purposes. The backyard is a blank slate ready to make your own. Solar panels are owned and offer incredible monthly utility savings (electric bill is $42 per month on average)! Conveniently located near shopping, dining, and major thoroughfares including Preston Road, Dallas North Tollway, Highway 380, and the Outer Loop!
    166 days
    |
    376
    |
    9
    |

    Zillow last checked:

    Listing updated:

    Listed by:

    Hannah Bradley 0705982 817-875-5185,

    Compass RE Texas, LLC 469-210-8288

    Source: NTREIS,MLS#: 21170567

      Facts & features

      Interior

      Bedrooms & bathrooms
      • Bedrooms: 4
      • Bathrooms: 2
      • Full bathrooms: 2
      Primary bedroom
      • Features: Dual Sinks, En Suite Bathroom, Garden Tub/Roman Tub, Separate Shower, Walk-In Closet(s)
      • Level: First
      • Dimensions: 15 x 13
      Bedroom
      • Level: First
      • Dimensions: 13 x 10
      Bedroom
      • Level: First
      • Dimensions: 11 x 10
      Bedroom
      • Features: Split Bedrooms
      • Level: First
      • Dimensions: 10 x 10
      Dining room
      • Level: First
      • Dimensions: 10 x 12
      Kitchen
      • Features: Built-in Features, Kitchen Island, Pantry, Stone Counters
      • Level: First
      • Dimensions: 17 x 13
      Living room
      • Features: Ceiling Fan(s), Fireplace
      • Level: First
      • Dimensions: 15 x 15
      Heating
      • Central, Natural Gas
      Cooling
      • Central Air, Ceiling Fan(s), Electric
      Appliances
      • Included: Dishwasher, Disposal
      • Laundry: Electric Dryer Hookup, Laundry in Utility Room
      Features
      • High Speed Internet, Kitchen Island, Open Floorplan, Pantry, Cable TV, Walk-In Closet(s)
      • Flooring: Carpet, Ceramic Tile
      • Has basement: No
      • Number of fireplaces: 1
      • Fireplace features: Gas, Living Room
      Interior area
      • Total interior livable area: 1,888 sqft
      Video & virtual tour

      Property

      Parking
      • Total spaces: 2
      • Parking features: Door-Single, Garage Faces Front, Garage
      • Attached garage spaces: 2
      Features
      • Levels: One
      • Stories: 1
      • Pool features: None
      • Fencing: Brick,Wood
      Lot
      • Size: 5,924 Square Feet
      • Features: Interior Lot, Landscaped, Subdivision, Sprinkler System
      Details
      • Parcel number: R1108100F02501

      Construction

      Type & style
      • Home type: SingleFamily
      • Architectural style: Traditional,Detached
      • Property subtype: Single Family Residence
      Materials
      • Brick, Rock, Stone
      • Foundation: Slab
      • Roof: Composition
      Condition
      • Year built: 2017

      Utilities & green energy

      • Electric: Photovoltaics Seller Owned
      • Sewer: Public Sewer
      • Water: Public
      • Utilities for property: Natural Gas Available, Sewer Available, Separate Meters, Water Available, Cable Available
      Green energy
      • Energy efficient items: Appliances, Windows

      Community & HOA

      Community
      • Features: Playground, Park, Sidewalks, Trails/Paths
      • Security: Security System, Carbon Monoxide Detector(s), Fire Alarm, Smoke Detector(s)
      • Subdivision: Parkside Ph 2
      HOA
      • Has HOA: Yes
      • Services included: Association Management, Maintenance Grounds
      • HOA fee: $425 semi-annually
      • HOA name: Insight Association Management
      • HOA phone: 214-494-6002
      Location
      • Region: Celina

      Financial & listing details

      • Price per square foot: $212/sqft
      • Tax assessed value: $441,639
      • Annual tax amount: $8,903
      • Date on market: 2/4/2026
      • Cumulative days on market: 258 days
      • Exclusions: N/A

        Estimated market value

        Not available

        Estimated sales range

        Not available

        Not available

        Price history

        DateEventPrice
        7/14/2026Pending sale$399,900$212/sqft
        Source: NTREIS #21170567 Report a problem
        7/9/2026Contingent$399,900$212/sqft
        Source: NTREIS #21170567 Report a problem
        6/24/2026Price change$399,900-1.3%$212/sqft
        Source: NTREIS #21170567 Report a problem
        5/7/2026Price change$405,000-2.4%$215/sqft
        Source: NTREIS #21170567 Report a problem
        2/18/2026Price change$415,000-2.4%$220/sqft
        Source: NTREIS #21170567 Report a problem
        2/4/2026Listed for sale$425,000$225/sqft
        Source: NTREIS #21170567 Report a problem
        1/22/2026Listing removed$425,000$225/sqft
        Source: NTREIS #21084974 Report a problem
        1/6/2026Price change$425,000-3.4%$225/sqft
        Source: NTREIS #21084974 Report a problem
        12/1/2025Price change$439,900-2.2%$233/sqft
        Source: NTREIS #21084974 Report a problem
        11/3/2025Price change$449,900-2.2%$238/sqft
        Source: NTREIS #21084974 Report a problem
        10/17/2025Listed for sale$459,900+3.3%$244/sqft
        Source: NTREIS #21084974 Report a problem
        1/31/2022Sold--
        Source: NTREIS #14733134 Report a problem
        1/16/2022Pending sale$445,000$236/sqft
        Source: Coldwell Banker Apex, Realtors #14733134 Report a problem
        1/11/2022Contingent$445,000$236/sqft
        Source: NTREIS #14733134 Report a problem
        1/6/2022Listed for sale$445,000$236/sqft
        Source: NTREIS #14733134 Report a problem

        Public tax history

        YearProperty taxesTax assessment
        2025$7,106 -17.9%$441,639 -8.9%
        2024$8,657 +6.1%$484,757 +6.1%
        2023$8,162 +19.9%$456,960 +41.3%
        2022$6,809 +5.1%$323,410 +10%
        2021$6,477 +6.3%$294,009 +7.9%
        2020$6,094 -5.4%$272,569 -2.6%
        2019$6,443 -1.6%$279,958 +2%
        2018$6,550 $274,396 +422.7%
        2017-- $52,500
        Find assessor info on the county website

        Monthly payment

        Est. payment

        Payment breakdown

        Explore the cost of this home by adjusting the details. Changes won't be saved.
        All calculations are estimates and provided by Zillow, Inc. for informational purposes only. Actual amounts may vary.
        HOA fees may include property taxes on listings classified as Co-Ops. Contact the listing agent and/or owner for fee details.
        Mortgage interest rates are dependent on a number of factors, including credit score, down payment, and repayment length. Interest rate data provided by Zillow Group Marketplace, Inc. as of 1/1/1970 from various mortgage lenders with which we have lead or other similar arrangements; the Estimated Payment is an average of those rates.
        See how much you could borrow to make a competitive offer.

        Climate risks

        Neighborhood: 75009

        Getting around

        11 / 100
        Car-Dependent
        28 / 100
        Somewhat Bikeable

        Nearby schools

        GreatSchools rating
        Schools provided by the listing agent
        • Elementary: Marcy Lykins
        • Middle: Jerry & Linda Moore
        • High: Celina
        • District: Celina ISD

        Source: NTREIS. This data may not be complete. We recommend contacting the local school district to confirm school assignments for this home.

        A local agent can set up tours, give advice and negotiate with sellers.

        Browse local experts

        Similar homes