Skip main navigation
Off market
  • $524,900

    413 Yount Ave, Staunton, VA 24401

    3beds
    2,920sqft
    SingleFamily
    Built in 2005
    0.46 Acres Lot
    $524,900 Zestimate®
    $180/sqft
    $2,466 Estimated rent

    Home value

    $524,900

    $499,000 - $551,000

    $2,466/mo

    Zestimate® history
    Loading
    Loading...

    Owner options

    List your home for rent

    $2,466/mo

    Rent Zestimate®

    Find your next renter with Zillow Rental Manager. Plus, with online applications, you can quickly screen prospective tenants – for free.

    Learn more

    $2,466/mo

    Rent Zestimate®

    Refinance and save

    $3,145/mo

    Est. payment

    Refinancing to a lower rate could help reduce your monthly payments and save thousands over the life of the loan.

    See today's rates

    $3,145/mo

    Est. payment

    Explore your selling options

    Work with a Zillow partner agent

    Leverage their expertise and Zillow's premium Showcase listings to get your home seen by more buyers.

    Get started

    List with your own agent

    Get your home in front of millions of buyers by listing it on Zillow.

    Learn how to do it

    Sell it yourself

    Take full control of how buyers see your home on Zillow by listing For Sale by Owner (FSBO).

    List your home

    What's special

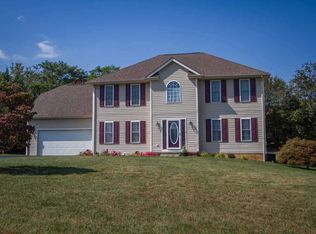
    Captivating! As soon as you see this majestic, One-Owner Craftsmen home, perched proudly above it's cul de sac peers, prepare to feel drawn inside! Breach the threshold and you'll be awestruck by how much natural light flows through the entire home! That light draws you into the GREAT room, where your eyes will lead up to the towering 16' cathedral ceiling and the skylights that bathe the entire kitchen and living area with warm light. And wait until you see how much more light pours through the 4 French Doors from the back yard retreat! At that moment you'll see, feel, and appreciate why the artist-owner spent 3yrs designing this masterpiece with Lineage Architect's Pennie Garber & Builder Bill Ramsey. Through those doors lies a whopping 50' of screen porch! Imagine how you'll relax and entertain with that much level space, surrounded by mature trees. If you'd rather retreat indoors, the Master Bed & Bath, sitting area, and WIC are cavernous! 10 Pocket Doors make this home seem even bigger and pictures can't do it justice! 29'x16' FROG has plumbing rough-in and 19'x11' Storage Rm for another living area, Master Suite, Man Cave, etc. Just off VA-262 for Commuters! 1-Yr Home Warranty! Ask your agent for a complete list of features!

    This property is off market, which means it's not currently listed for sale or rent on Zillow. This may be different from what's available on other websites or public sources.

    Facts & features

    Interior

    Bedrooms & bathrooms
    • Bedrooms: 3
    • Bathrooms: 3
    • Full bathrooms: 2
    • 1/2 bathrooms: 1
    Heating
    • Forced air
    Cooling
    • Central
    Appliances
    • Included: Dishwasher, Dryer, Microwave, Range / Oven, Refrigerator, Washer
    • Laundry: Dryer, Washer, Large Sink
    Features
    • Flooring: Tile, Hardwood
    • Basement: Basement (not specified)
    • Has fireplace: Yes
    Interior area
    • Total interior livable area: 2,920 sqft

    Property

    Parking
    • Total spaces: 2
    • Parking features: Garage - Attached
    Features
    • Exterior features: Stone
    Lot
    • Size: 0.46 Acres
    • Features: Fenced Part, Public Road, Cul-de-sac, Garden Space
    Details
    • Parcel number: 11401
    • Zoning: R-2 Residential - 2

    Construction

    Type & style
    • Home type: SingleFamily
    Materials
    • Wood
    • Foundation: Crawl/Raised
    • Roof: Composition
    Condition
    • Year built: 2005

    Community & HOA

    Community
    • Features: On Site Laundry Available
    Location
    • Region: Staunton

    Financial & listing details

    • Price per square foot: $180/sqft
    • Tax assessed value: $461,000
    • Annual tax amount: $4,195

    Price history

    DateEventPrice
    10/19/2021Sold$430,000+2.6%$147/sqft
    Source: GASAOR #622547 Report a problem
    9/26/2021Pending sale$419,000$143/sqft
    Source: CAAR #622547 Report a problem
    9/25/2021Listed for sale$419,000$143/sqft
    Source: GASAOR #622547 Report a problem

    Public tax history

    YearProperty taxesTax assessment
    2025$4,195 +9.7%$461,000 +7.3%
    2024$3,824 $429,700
    2023$3,824 +22.9%$429,700 +27.1%
    2022$3,111 $338,200
    2021$3,111 +4.9%$338,200
    2020$2,965 $338,200 +8.4%
    2019$2,965 +3.3%$312,100 +5.5%
    2018$2,870 $295,900
    2017$2,870 +10.5%$295,900 +8.2%
    2016$2,598 $273,500
    2015$2,598 +3.1%$273,500 +3.1%
    2014$2,520 $265,300 -15.2%
    2010-- $312,830
    2009-- $312,830
    Find assessor info on the county website

    Neighborhood: 24401

    Nearby schools

    GreatSchools rating
    Schools provided by the listing agent
    • Elementary: A.R. Ware
    • Middle: Shelburne
    • High: Staunton

    Source: The MLS. This data may not be complete. We recommend contacting the local school district to confirm school assignments for this home.

    Get pre-qualified for a loan
    At Zillow Home Loans, we can pre-qualify you in as little as 5 minutes with no impact to your credit score.

    An equal housing lender. NMLS #10287.

    Sell for more on Zillow
    Get a Zillow Showcase℠ listing at no additional cost and you could sell for .
    $524,900
    2% more
    +$10,498
    With Zillow Showcase(estimated)
    $535,398