Skip main navigation
Sold for $607,000
  • $607,000

    413 Ziebach St, Belle Fourche, SD 57717

    5beds
    4,100sqft
    Site Built
    Built in 1996
    0.97 Acres Lot
    $-- Zestimate®
    $148/sqft
    $1,756 Estimated rent

    Home value

    Not available

    Estimated sales range

    Not available

    $1,756/mo

    Zestimate® history
    Loading
    Loading...

    Owner options

    List your home for rent

    $1,756/mo

    Rent Zestimate®

    Find your next renter with Zillow Rental Manager. Plus, with online applications, you can quickly screen prospective tenants – for free.

    Learn more

    $1,756/mo

    Rent Zestimate®

    Refinance and save

    $3,102/mo

    Est. payment

    Refinancing to a lower rate could help reduce your monthly payments and save thousands over the life of the loan.

    See today's rates

    $3,102/mo

    Est. payment

    Explore your selling options

    Work with a Zillow partner agent

    Leverage their expertise and Zillow's premium Showcase listings to get your home seen by more buyers.

    Get started

    List with your own agent

    Get your home in front of millions of buyers by listing it on Zillow.

    Learn how to do it

    Sell it yourself

    Take full control of how buyers see your home on Zillow by listing For Sale by Owner (FSBO).

    List your home

    What's special

    Rock fireplaceBuilt-in pantryGourmet kitchenRoman showerReverse osmosis water systemGranite countertopsHot tub
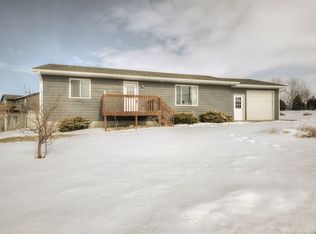
    This exceptional property offers a wealth of unique features and amenities, making it a standout home. From stunning log finishes to a luxurious master suite, this residence is designed for comfort and functionality. The home boasts over 4,100 square feet of living space, with approximately 2,100 square feet on each level, offering ample room for a growing family or flexible living arrangements. It includes 5-6 bedrooms and 3 bathrooms, making it ideal for those seeking space and versatility. The main level features a spacious living room with a striking rock fireplace, while the daylight basement includes another impressive rock wood stove/fireplace and abundant natural light. The large primary suite is a true retreat, featuring a Roman shower, walk-in closet, an oversized bath and just off the primary is a wonderful hot tub. For added convenience, there are two laundry rooms—one on each level. The gourmet kitchen is both stylish and functional, complete with granite countertops, a built-in pantry, a desk area, and a large island with storage. It also includes a reverse osmosis water system that will stay, along with a range/oven and dishwasher installed approximately 3.5 years ago. The large dining area offers beautiful views, making it perfect for entertaining. A sunroom with a 7-person hot tub adds to the home’s charm, and it too will remain with the property.

    Zillow last checked:

    Listing updated:

    Listed by:

    Renee Bisgaard,

    Black Hills Team,

    Falina Selchert,

    Real Broker Spearfish

    Bought with:

    Michael Warwick

    Great Peaks Realty

    Source: Mount Rushmore Area AOR,MLS#: 82597MLS Logo

    Facts & features

    Interior

    Bedrooms & bathrooms
    • Bedrooms: 5
    • Bathrooms: 3
    • Full bathrooms: 3
    • Main level bathrooms: 2
    • Main level bedrooms: 3
    Primary bedroom
    • Description: Log accents
    • Level: Main
    • Area: 169
    • Dimensions: 13 x 13
    Bedroom 2
    • Description: 9x9 office/bedroom maybe
    • Level: Main
    • Area: 132
    • Dimensions: 11 x 12
    Bedroom 3
    • Level: Basement
    • Area: 99
    • Dimensions: 9 x 11
    Bedroom 4
    • Level: Basement
    • Area: 99
    • Dimensions: 9 x 11
    Dining room
    • Description: nice size w/ nice views
    • Level: Main
    Family room
    • Description: rock fireplace-impressive
    Kitchen
    • Description: has a nice island
    • Level: Main
    Living room
    • Description: Beautiful rock fireplace
    • Level: Main
    • Area: 567
    • Dimensions: 21 x 27
    Heating
    • Natural Gas, Forced Air, Fireplace(s)
    Cooling
    • Refrig. C/Air
    Appliances
    • Included: Dishwasher, Disposal, Refrigerator, Gas Range Oven, Microwave, Washer, Dryer, Water Filter, Water Softener Owned
    • Laundry: Main Level, In Basement
    Features
    • Walk-In Closet(s), Ceiling Fan(s), Granite Counters, Den/Study, Game Room, Office, Sun Room, Workshop
    • Flooring: Carpet, Vinyl
    • Windows: Window Coverings
    • Basement: Full,Partially Finished,Sump Pump,Sump Pit
    • Number of fireplaces: 1
    • Fireplace features: Two, Wood Burning Stove, Living Room
    Interior area
    • Total structure area: 4,100
    • Total interior livable area: 4,100 sqft

    Property

    Parking
    • Total spaces: 2
    • Parking features: Two Car, Attached, Garage Door Opener
    • Attached garage spaces: 2
    Features
    • Patio & porch: Open Patio, Sunroom
    • Exterior features: Sprinkler System, Lighting
    • Fencing: Fence Metal,Chain Link,Garden Area
    Lot
    • Size: 0.97 Acres
    • Features: Views, Lawn, Rock, Trees
    Details
    • Additional structures: Shed(s), Outbuilding
    • Parcel number: 15470212

    Construction

    Type & style
    • Home type: SingleFamily
    • Architectural style: Ranch
    • Property subtype: Site Built
    Materials
    • Frame
    • Roof: Composition
    Condition
    • Year built: 1996

    Community & neighborhood

    Location
    • Region: Belle Fourche
    • Subdivision: Patricia Norman

    Other

    Other facts
    • Listing terms: Cash,New Loan
    • Road surface type: Paved

    Price history

    DateEventPrice
    3/7/2025Sold$607,000-2.9%$148/sqft
    Source: Mount Rushmore Area AOR #82597 Report a problem
    12/27/2024Contingent$625,000$152/sqft
    Source: Mount Rushmore Area AOR #82597 Report a problem
    12/11/2024Listed for sale$625,000$152/sqft
    Source: Mount Rushmore Area AOR #82597 Report a problem

    Public tax history

    YearProperty taxesTax assessment
    2017-- $261,660
    2016-- --
    2015-- $261,660 +43%
    2014-- $183,017

    Find assessor info on the county website

    Neighborhood: 57717

    Nearby schools

    GreatSchools rating
    Schools provided by the listing agent
    • District: Belle Fourche

    Source: Mount Rushmore Area AOR. This data may not be complete. We recommend contacting the local school district to confirm school assignments for this home.

    Get pre-qualified for a loan
    At Zillow Home Loans, we can pre-qualify you in as little as 5 minutes with no impact to your credit score.

    An equal housing lender. NMLS #10287.