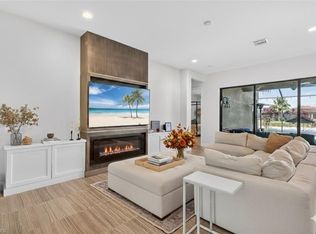
Welcome to this absolutely stunning and meticulously upgraded Shiraz model, located in the prestigious and highly sought-after gated community of Stonecreek in Naples, Florida. Offering an exceptional blend of elegance, comfort, and functionality, this two-story estate home showcases over $320,000 in post-construction upgrades, creating a truly move-in-ready masterpiece. Spanning 6 bedrooms, 5 bathrooms, and multiple versatile living spaces, this residence is ideal for multi-generational living, entertaining, or simply enjoying an elevated lifestyle. The luxurious primary suite is a serene retreat, complete with a private covered veranda, his-and-her bathrooms, and dual custom walk-in closets that are as beautiful as they are functional. An upstairs loft adds even more flexible space, perfect for a media room, play area, or home office. Step outside to your own private resort-style oasis, where a custom designed saltwater pool awaits, featuring a sun shelf, infinity edge spa, and water features all framed by a spacious screened lanai and covered patio. Lush upgraded landscaping, mature hedges, and strategically placed LED lighting create the ultimate ambiance and privacy for evening relaxation or weekend entertaining. Inside, the home is thoughtfully designed with wide plank European oak wood flooring, custom plantation shutters, designer drapes and valances, premium lighting fixtures, crown molding throughout, and built-in closet systems in every room. A whole-house natural gas generator ensures you're always ready for the unexpected, and accordion hurricane shutters provide additional peace of mind for all windows not already fitted with impact resistant glass. The 3 car garage is finished with epoxy floors, StoreWall storage systems, built-in cabinets, and even a Tesla wall charger, making it as polished and functional as the rest of the home. The garage also features its own split air conditioning system, keeping the space cool and comfortable year-round, perfect for a home gym, workshop, or simply escaping the Florida heat. Nestled on a quiet interior street, this home offers convenient access to Stonecreek’s resort style amenities, top rated schools, and the best of Naples living. From family life to elegant entertaining, this home offers it all.
Sold for $1,425,000
$1,425,000
4130 Aspen Chase DR, NAPLES, FL 34119
6beds
4,113sqft
Single Family Residence
Built in 2018
8,276 Square Feet Lot
$1,393,300 Zestimate®
$346/sqft
$7,704 Estimated rent
Home value
$1,393,300
$1.24M - $1.56M
$7,704/mo
Zestimate® history
Owner options
List your home for rent
$7,704/mo
Rent Zestimate®
Find your next renter with Zillow Rental Manager. Plus, with online applications, you can quickly screen prospective tenants – for free.
$7,704/mo
Rent Zestimate®
Refinance and save
$15,152/mo
Est. payment
Refinancing to a lower rate could help reduce your monthly payments and save thousands over the life of the loan.
$15,152/mo
Est. payment
Explore your selling options
Work with a Zillow partner agent
Leverage their expertise and Zillow's premium Showcase listings to get your home seen by more buyers.
Get startedList with your own agent
Get your home in front of millions of buyers by listing it on Zillow.
Learn how to do itSell it yourself
Take full control of how buyers see your home on Zillow by listing For Sale by Owner (FSBO).
List your homeWhat's special
Private resort-style oasisCustom designed saltwater poolDesigner drapes and valancesMature hedgesWater featuresInfinity edge spaPremium lighting fixtures
Zillow last checked:
Listing updated:
Listed by:
Marc J Comisar (239)287-5873,
DomainRealty.com LLC,
Jesse McGreevy 239-898-6072,
DomainRealty.com LLC
Bought with:
Julie Motes
Royal Shell Real Estate, Inc.
Source: SWFLMLS,MLS#: 225063843 Originating MLS: Bonita Springs
Originating MLS: Bonita SpringsFacts & features
Interior
Bedrooms & bathrooms
- Bedrooms: 6
- Bathrooms: 5
- Full bathrooms: 5
Rooms
- Room types: Balcony, Great Room, Guest Bath, Guest Room, Office, Loft, Screened Lanai/Porch, 6 or More Beds
Bedroom
- Features: First Floor Bedroom, Master BR Sitting Area, Master BR Upstairs
Dining room
- Features: Breakfast Bar, Dining - Family, Formal
Kitchen
- Features: Gas Available, Island, Walk-In Pantry
Heating
- Central
Cooling
- Ceiling Fan(s), Central Air
Appliances
- Included: Gas Cooktop, Dishwasher, Disposal, Double Oven, Dryer, Microwave, Range, Refrigerator/Freezer, Refrigerator/Icemaker, Self Cleaning Oven, Oven, Washer
- Laundry: Inside, Laundry Tub
Features
- Built-In Cabinets, Closet Cabinets, Foyer, Laundry Tub, Pantry, Smoke Detectors, Tray Ceiling(s), Volume Ceiling, Walk-In Closet(s), Window Coverings, Balcony, Great Room, Guest Bath, Guest Room, Home Office, Laundry in Residence, Loft, Screened Lanai/Porch
- Flooring: Tile, Wood
- Doors: Impact Resistant Doors
- Windows: Window Coverings, Impact Resistant Windows, Shutters
- Has fireplace: No
Interior area
- Total structure area: 5,022
- Total interior livable area: 4,113 sqft
Property
Parking
- Total spaces: 3
- Parking features: Driveway, Electric Vehicle Charging Station(s), Attached
- Attached garage spaces: 3
- Has uncovered spaces: Yes
Features
- Levels: Two
- Stories: 2
- Patio & porch: Patio, Screened Lanai/Porch
- Exterior features: Balcony
- Has private pool: Yes
- Pool features: Community, In Ground, Concrete, Custom Upgrades, Equipment Stays, Gas Heat, Salt Water, Screen Enclosure
- Has spa: Yes
- Spa features: Community, In Ground, Concrete, Equipment Stays, Heated, Screened
- Has view: Yes
- View description: Lake
- Has water view: Yes
- Water view: Lake
- Waterfront features: Lake
- Frontage type: Lakefront
Lot
- Size: 8,276 Square Feet
- Features: Irregular Lot
Details
- Additional structures: Cabana, Tennis Court(s)
- Parcel number: 66035002169
- Other equipment: Generator
Construction
Type & style
- Home type: SingleFamily
- Property subtype: Single Family Residence
Materials
- Block, Stucco
- Foundation: Concrete Block
- Roof: Tile
Condition
- New construction: No
- Year built: 2018
Utilities & green energy
- Gas: Natural
- Water: Central
Community & HOA
Community
- Features: Clubhouse, Park, Pool, Fitness Center, Sidewalks, Street Lights, Tennis Court(s), Gated
- Security: Security System, Smoke Detector(s), Gated Community
- Subdivision: STONECREEK
HOA
- Has HOA: Yes
- Amenities included: Basketball Court, Bike And Jog Path, Billiard Room, Cabana, Clubhouse, Park, Pool, Community Room, Spa/Hot Tub, Fitness Center, Internet Access, Pickleball, Play Area, Sidewalk, Streetlight, Tennis Court(s), Underground Utility, Volleyball
- HOA fee: $6,196 annually
Location
- Region: Naples
Financial & listing details
- Price per square foot: $346/sqft
- Tax assessed value: $1,086,969
- Annual tax amount: $12,069
- Date on market: 7/18/2025
- Lease term: Buyer Finance/Cash
- Road surface type: Paved
Price history
| Date | Event | Price |
|---|---|---|
| 10/3/2025 | Sold | $1,425,000-4.7%$346/sqft |
Source:  SWFLMLS #225063843 Report a problem SWFLMLS #225063843 Report a problem | ||
| 9/4/2025 | Pending sale | $1,495,000$363/sqft |
Source: SWFLMLS #225063843 Report a problem | ||
| 8/26/2025 | Price change | $1,495,000-6.3%$363/sqft |
Source: SWFLMLS #225063843 Report a problem | ||
| 7/18/2025 | Listed for sale | $1,595,000-6.2%$388/sqft |
Source: SWFLMLS #225063843 Report a problem | ||
| 6/30/2022 | Sold | $1,700,000-9.3%$413/sqft |
Source: Public Record Report a problem | ||
| 5/23/2022 | Pending sale | $1,875,000$456/sqft |
Source: SWFLMLS #222032956 Report a problem | ||
| 5/11/2022 | Price change | $1,875,000-9.6%$456/sqft |
Source: SWFLMLS #222032956 Report a problem | ||
| 5/5/2022 | Listed for sale | $2,075,000+214.5%$504/sqft |
Source: SWFLMLS #222032956 Report a problem | ||
| 7/31/2018 | Sold | $659,723$160/sqft |
Source: Public Record Report a problem | ||
Public tax history
| Year | Property taxes | Tax assessment |
|---|---|---|
| 2025 | $10,594 -12.2% | $1,086,969 -11.9% |
| 2024 | $12,069 -10% | $1,234,461 -9.7% |
| 2023 | $13,415 +89.5% | $1,367,274 +90.9% |
| 2022 | $7,081 -1.2% | $716,069 +3% |
| 2021 | $7,167 +12.9% | $695,213 +11.1% |
| 2020 | $6,349 +1.7% | $625,820 +2.3% |
| 2019 | $6,245 +926.6% | $611,750 +1148.3% |
| 2018 | $608 -26% | $49,005 +10% |
| 2017 | $822 -8.7% | $44,550 +10% |
| 2016 | $900 +102.9% | $40,500 |
| 2015 | $444 | -- |
Find assessor info on the county website
Neighborhood: 34119
Nearby homes
- $1,150,0005 bd4 ba3.5k sqft4126 Aspen Chase Dr, Naples, FL 34119Sold
- $1,608,500-- bd-- ba4k sqft4134 Aspen Chase Dr, Naples, FL 34119Off Market
- $870,0003 bd3 ba2.1k sqft4122 Aspen Chase Dr, Naples, FL 34119Sold

- $1,375,5005 bd5 ba4k sqft4138 Aspen Chase Drive, naples, FL 34110Off Market
- $2,000,0005 bd5 ba4.1k sqft4138 Aspen Chase Dr, Naples, FL 34119Sold
- $964,5003 bd3 ba2.4k sqft4118 Aspen Chase Dr, Naples, FL 34119For Sale
- $1,150,2004 bd4 ba3.6k sqft4142 Aspen Chase Dr, Naples, FL 34119Off Market
- $1,515,6006 bd5 ba3.9k sqft4127 Aspen Chase Dr, Naples, FL 34119Off Market
Nearby schools
GreatSchools rating
- 10/10Laurel Oak Elementary SchoolGrades: PK-5Distance: 2.8 mi
- 10/10Oakridge Middle SchoolGrades: 6-8Distance: 3.6 mi
- 6/10Aubrey Rogers High SchoolGrades: 9-12Distance: 4 mi
Schools provided by the listing agent
- Elementary: LAUREL OAK ELEMENTARY SCHOOL
- Middle: OAKRIDGE MIDDLE SCHOOL
- High: AUBREY ROGERS HIGH
Source: SWFLMLS. This data may not be complete. We recommend contacting the local school district to confirm school assignments for this home.


Get pre-qualified for a loan
At Zillow Home Loans, we can pre-qualify you in as little as 5 minutes with no impact to your credit score.An equal housing lender. NMLS #10287.
Sell for more on Zillow
Get a Zillow Showcase℠ listing at no additional cost and you could sell for .
$1,393,300
2% more
+$27,866
With Zillow Showcase(estimated)
$1,421,166
- Florida
- Collier County
- Naples
- 34119
- 4130 Aspen Chase DR
Nearby cities
Nearby neighborhoods
Nearby zip codes
Other Naples Topics
