Welcome to a residence where architectural brilliance meets a resort-inspired lifestyle. Nestled within the premier community of Fieldstone Preserve and located in the elite West Forsyth High School district, this exceptional white-brick masterpiece by Traton Homes stands as a benchmark for luxury living. From the moment you arrive, the home’s striking curb appeal sets a tone of understated elegance. Step through the grand entrance into a light-filled open floor plan that seamlessly blends sophisticated design with modern functionality. Rich hardwood floors and soaring ceilings guide you through the expansive living spaces, all punctuated by an abundance of natural light and designer finishes. The heart of this home is the stunning, updated chef’s kitchen—a culinary sanctuary that balances high-end performance with minimalist aesthetics. Professional-grade Wolf appliances are anchored by sleek, white cabinetry and sprawling Quartz countertops, all complemented by a warm brick backsplash. Whether you are hosting an intimate dinner or a large-scale event, this kitchen is designed to perform. The transition to outdoor entertaining is effortless, thanks to the 16-foot accordion glass doors in the living room. When opened, these doors disappear to create a unified indoor-outdoor experience, leading to a massive covered patio and a serene backyard oasis. Here, you will find a heated saltwater pool and a fully equipped outdoor kitchen featuring a built-in grill, sink, and ample prep space, making every weekend feel like a vacation. The main level is thoughtfully curated for the modern professional and connoisseur alike, featuring a private home office, a custom wine cellar, and a large mudroom. A newly updated clever powder room doubles as a pool bath, providing direct outdoor access to keep the main living areas pristine. Upstairs, the primary sanctuary serves as a true retreat. It boasts a private balcony overlooking the shimmering pool, a spa-inspired bathroom suite, and a space for a personal home gym or office, allowing you to maintain your wellness routine in total privacy. 3 other bedrooms with 2 newly renovated full baths upstairs. Beyond the property line, living in Fieldstone Preserve offers an unparalleled lifestyle. This community is famous for its world-class amenities, often cited as the best in the county. A short golf-cart ride brings you to a dozen lighted tennis courts, a swimming paradise with a junior Olympic pool and water slides, sand volleyball, basketball courts, and a fully equipped fitness center within the clubhouse. The location is equally unbeatable, placing you minutes from the premier shopping and dining at Halcyon and the new Cumming City Center, as well as the scenic trails of the Big Creek Greenway and Sawnee Mountain Preserve. This home doesn’t just provide a place to live; it provides a gateway to the most sought-after lifestyle in North Georgia. With its blend of top-tier academic excellence, high-end recreation, and meticulous craftsmanship, this is a rare opportunity to own a home that truly has it all. Don’t miss your chance to experience luxury at its finest.
Pending
$979,000
4130 Bottlebrush Lndg, Cumming, GA 30040
4beds
3,464sqft
Single Family Residence, Residential
Built in 2009
0.54 Acres Lot
$963,200 Zestimate®
$283/sqft
$45/mo HOA
What's special
Modern functionalitySoaring ceilingsPrivate home officeDesigner finishesRich hardwood floorsLight-filled open floor planAbundance of natural light
- 42 days
- 257
- 4
Zillow last checked:
Listing updated:
Listed by:
Carol Kyungeui Sung,
Heritage GA. Realtors 770-622-4723
Source: FMLS GA,MLS#: 7834941
Facts & features
Interior
Bedrooms & bathrooms
- Bedrooms: 4
- Bathrooms: 4
- Full bathrooms: 3
- 1/2 bathrooms: 1
Rooms
- Room types: Dining Room, Family Room
Primary bedroom
- Features: Oversized Master, Sitting Room, Other
- Level: Oversized Master, Sitting Room, Other
Bedroom
- Features: Oversized Master, Sitting Room, Other
Primary bathroom
- Features: Double Vanity, Separate Tub/Shower, Other
Dining room
- Features: Separate Dining Room, Other
Kitchen
- Features: Cabinets White, Eat-in Kitchen, Solid Surface Counters, View to Family Room
Heating
- Central, Natural Gas
Cooling
- Ceiling Fan(s), Central Air
Appliances
- Included: Dishwasher, Disposal, Double Oven, Gas Cooktop, Microwave, Range Hood, Other
- Laundry: Laundry Room, Upper Level
Features
- Bookcases
- Flooring: Hardwood, Luxury Vinyl
- Windows: Insulated Windows, Plantation Shutters
- Basement: None
- Number of fireplaces: 1
- Fireplace features: Factory Built, Family Room, Gas Starter
- Common walls with other units/homes: No Common Walls
Interior area
- Total structure area: 3,464
- Total interior livable area: 3,464 sqft
Video & virtual tour
Property
Parking
- Parking features: Attached
- Has attached garage: Yes
Accessibility
- Accessibility features: None
Features
- Levels: Two
- Stories: 2
- Patio & porch: Covered, Front Porch, Patio
- Exterior features: Gas Grill, Private Yard
- Has private pool: Yes
- Pool features: Gunite, Heated, In Ground, Private
- Spa features: None
- Fencing: Back Yard,Fenced,Wrought Iron
- Has view: Yes
- View description: Other
- Waterfront features: None
- Body of water: None
Lot
- Size: 0.54 Acres
- Features: Back Yard, Front Yard
Details
- Additional structures: Outdoor Kitchen, Other
- Parcel number: 034 716
- Other equipment: None
- Horse amenities: None
Construction
Type & style
- Home type: SingleFamily
- Architectural style: Traditional
- Property subtype: Single Family Residence, Residential
Materials
- Brick 3 Sides, Cement Siding, Stone
- Foundation: Slab
- Roof: Composition
Condition
- Resale
- New construction: No
- Year built: 2009
Utilities & green energy
- Electric: 220 Volts
- Sewer: Public Sewer
- Water: Public
- Utilities for property: Cable Available, Electricity Available, Natural Gas Available, Phone Available, Sewer Available, Underground Utilities, Water Available
Green energy
- Energy efficient items: None
- Energy generation: None
Community & HOA
Community
- Features: Clubhouse, Fitness Center, Homeowners Assoc, Playground, Pool, Swim Team, Tennis Court(s)
- Security: Carbon Monoxide Detector(s)
- Subdivision: Fieldstone Preserve
HOA
- Has HOA: Yes
- Services included: Reserve Fund, Swim, Tennis
- HOA fee: $535 annually
Location
- Region: Cumming
Financial & listing details
- Price per square foot: $283/sqft
- Tax assessed value: $781,310
- Annual tax amount: $7,347
- Date on market: 9/14/2026
- Cumulative days on market: 30 days
- Listing terms: Cash,Conventional,VA Loan
- Electric utility on property: Yes
- Road surface type: Asphalt
Estimated market value
$963,200
$915,000 - $1.01M
$4,123/mo
Price history
| Date | Event | Price |
|---|---|---|
| 10/1/2026 | Pending sale | $979,000$283/sqft |
Source:  FMLS GA #7834941 Report a problem | ||
| 9/14/2026 | Listed for sale | $979,000$283/sqft |
Source: FMLS GA #7834941 Report a problem | ||
| 5/4/2026 | Listing removed | $979,000$283/sqft |
Source: FMLS GA #7743749 Report a problem | ||
| 4/1/2026 | Listed for sale | $979,000-2.1%$283/sqft |
Source: FMLS GA #7743749 Report a problem | ||
| 6/1/2023 | Sold | $1,000,000+1.1%$289/sqft |
Source: FMLS GA #7207637 Report a problem | ||
| 5/5/2023 | Pending sale | $989,000$286/sqft |
Source: FMLS GA #7207637 Report a problem | ||
| 4/25/2023 | Listed for sale | $989,000+115%$286/sqft |
Source: FMLS GA #7207637 Report a problem | ||
| 3/24/2021 | Listing removed | -- |
Source: Owner Report a problem | ||
| 7/29/2016 | Sold | $460,000+19.5%$133/sqft |
Source: Public Record Report a problem | ||
| 7/20/2015 | Listing removed | $2,500$1/sqft |
Source: Zillow Rental Network Report a problem | ||
| 6/26/2015 | Listed for rent | $2,500$1/sqft |
Source: Owner Report a problem | ||
| 1/24/2014 | Sold | $385,000$111/sqft |
Source: Agent Provided Report a problem | ||
| 11/4/2013 | Sold | $385,000-1.3%$111/sqft |
Source:  FMLS GA #5197837 Report a problem | ||
| 10/29/2013 | Pending sale | $389,900$113/sqft |
Source: Solid Source Realty #5197837 Report a problem | ||
| 10/22/2013 | Price change | $389,900-4.4%$113/sqft |
Source: Solid Source Realty #5197837 Report a problem | ||
| 9/16/2013 | Listed for sale | $408,000$118/sqft |
Source: Seasons Realty Group of Solid Source Realty, Inc. Report a problem | ||
Public tax history
| Year | Property taxes | Tax assessment |
|---|---|---|
| 2025 | $7,347 +2% | $312,524 +3% |
| 2024 | $7,202 +3.5% | $303,468 +7.3% |
| 2023 | $6,960 +9.1% | $282,780 +18% |
| 2022 | $6,379 +18.6% | $239,668 +23% |
| 2021 | $5,379 +3.3% | $194,780 +3.3% |
| 2020 | $5,205 +10.5% | $188,480 +10.7% |
| 2019 | $4,708 +7% | $170,260 +7.3% |
| 2017 | $4,402 +3.9% | $158,608 +3.9% |
| 2016 | $4,235 | $152,608 |
| 2015 | $4,235 +12.5% | $152,608 +7.3% |
| 2014 | $3,766 +5.4% | $142,268 +2.9% |
| 2013 | $3,574 +7.6% | $138,268 +7.8% |
| 2012 | $3,321 -0.2% | $128,268 |
| 2011 | $3,328 | $128,268 |
| 2010 | -- | -- |
Find assessor info on the county website
Monthly payment
Est. payment
Payment breakdown
Explore the cost of this home by adjusting the details. Changes won't be saved.Climate risks
Neighborhood: Fieldstone
Nearby schools
Schools provided by the listing agent
- Elementary: Kelly Mill
- Middle: Hendricks
- High: West Forsyth
Source: FMLS GA. This data may not be complete. We recommend contacting the local school district to confirm school assignments for this home.
Similar homes
- $998,0004 bd4 ba3.2k sqft7430 Northampton Ct, Cumming, GA 30040For Sale
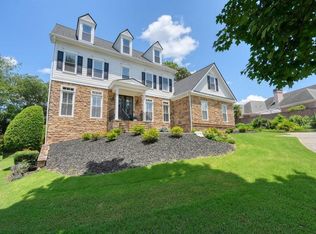
 MLS ID #7850114, Felicia Abad, Peachtree Town & Country. FMLS GA
- $998,0006 bd5 ba3.9k sqft3605 Valleyway Rd, Cumming, GA 30040Active
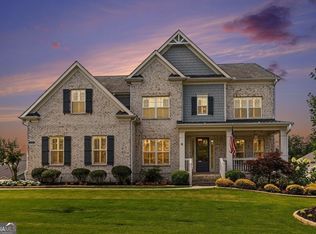
 MLS ID #10847059, Mark R Bradley, Homesouth Residential Inc. GAMLS
- $899,0004 bd4 ba3.4k sqft625 Foxhollow Ln, Alpharetta, GA 30004Active
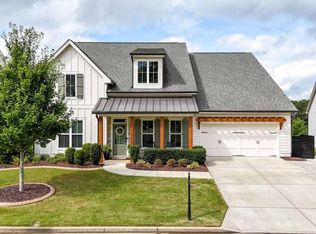 MLS ID #10868821, Anita Webster, RB Realty. GAMLS
- $865,0003 bd3 ba2.7k sqft125 Waverly Dr, Alpharetta, GA 30004Active
 MLS ID #10876305, Jennifer McAllister, Ansley RE|Christie's Int'l RE. GAMLS
- $1,149,0006 bd6 ba4.5k sqft6010 Ashborough Park, Cumming, GA 30040ActiveMLS ID #10763153, Markeisha Darden, Keller Williams Atlanta Classic. GAMLS
- $624,9003 bd2 ba2.2k sqft5925 Camp Chase, Cumming, GA 30040Active Under ContractMLS ID #10875419, Pamela Evans, Century 21 Results. GAMLS
- $599,0005 bd4 ba3.1k sqft5750 Palmtree Pass, Cumming, GA 30040ActiveMLS ID #10791550, Katherine Colton, Century 21 Results. GAMLS
- $899,0004 bd5 ba4.1k sqft8865 Saddle Trl, Ball Ground, GA 30107ActiveMLS ID #10844702, Styles Realty Group, Century 21 Results. GAMLS
- $849,0005 bd4 ba4.9k sqft3345 Carmichael Dr, Cumming, GA 30028ActiveMLS ID #10849030, Laura Quinn, BHGRE Metro Brokers. GAMLS
- $829,0005 bd4 ba3.8k sqft3740 Williams Point Dr, Cumming, GA 30028ActiveMLS ID #10824488, Amy Khawly, Coldwell Banker Realty. GAMLS
- $1,000,0004 bd3 ba3.8k sqft500 Taymack Farm Ct, Woodstock, GA 30188For SaleMLS ID #7848696, Monica Blanco, Peachtree Town & Country. FMLS GA
- $1,025,9905 bd5 ba3.9k sqft3995 Sierra Lake Drive Ct, Cumming, GA 30040New ConstructionFMLS GA
- $1,195,0005 bd5 ba5.1k sqft705 Park Haven Ln, Canton, GA 30115ActiveMLS ID #10875227, Reid Casey II, The Rezerve. GAMLS
- $859,9005 bd4 ba3.9k sqft4010 Pinebrook Cir, Cumming, GA 30028ActiveMLS ID #10770526, Heather Beyer, Century 21 Results. GAMLS
- $1,020,0006 bd5 ba5.1k sqft2815 Waterstone Dr, Cumming, GA 30041ActiveMLS ID #10795727, Zahed Khan, Keller Williams Atlanta Perimeter. GAMLS
- $929,0005 bd5 ba3.5k sqft100 Cobblestone Way, Alpharetta, GA 30009For SaleMLS ID #7833800, Lauren Warner, Atlanta Fine Homes Sotheby's International. FMLS GA
- $1,045,0005 bd6 ba4.3k sqft214 Heritage Town Pkwy, Canton, GA 30115For SaleMLS ID #7804917, Ashley Callahan, RE/MAX Town and Country. FMLS GA
- $859,0006 bd4 ba4.7k sqft1525 Hartford Ter, Alpharetta, GA 30004For SaleMLS ID #7820166, PATRICIA CHATMAN, HomeSmart. FMLS GA
- $950,0007 bd6 ba4.9k sqft3420 Camellia Ln, Suwanee, GA 30024ActiveMLS ID #10873550, Tanya Pickens, Opendoor Brokerage. GAMLS
- $1,175,0005 bd4 ba4.6k sqft1430 Hillcrest Hts, Alpharetta, GA 30005For SaleMLS ID #7856937, Azam Mansouri, Trend Atlanta Realty, Inc.. FMLS GA
